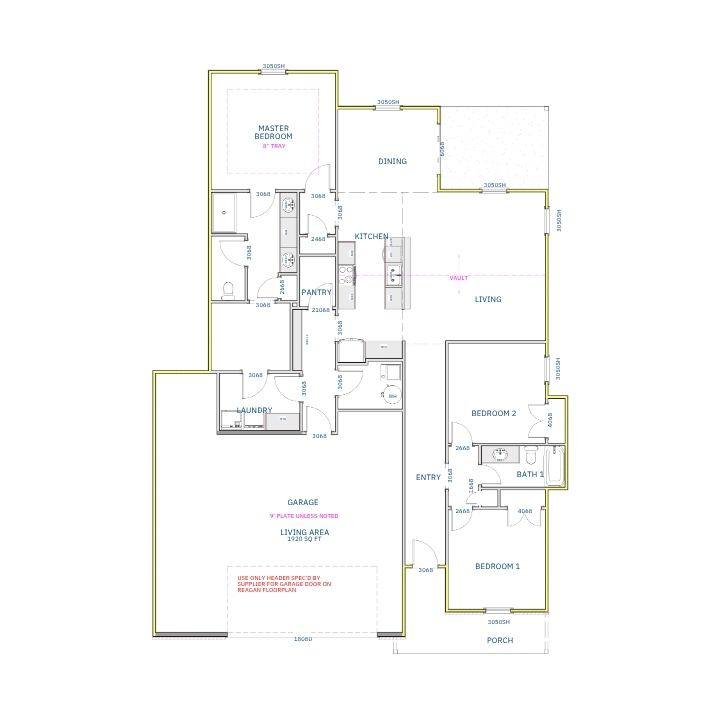
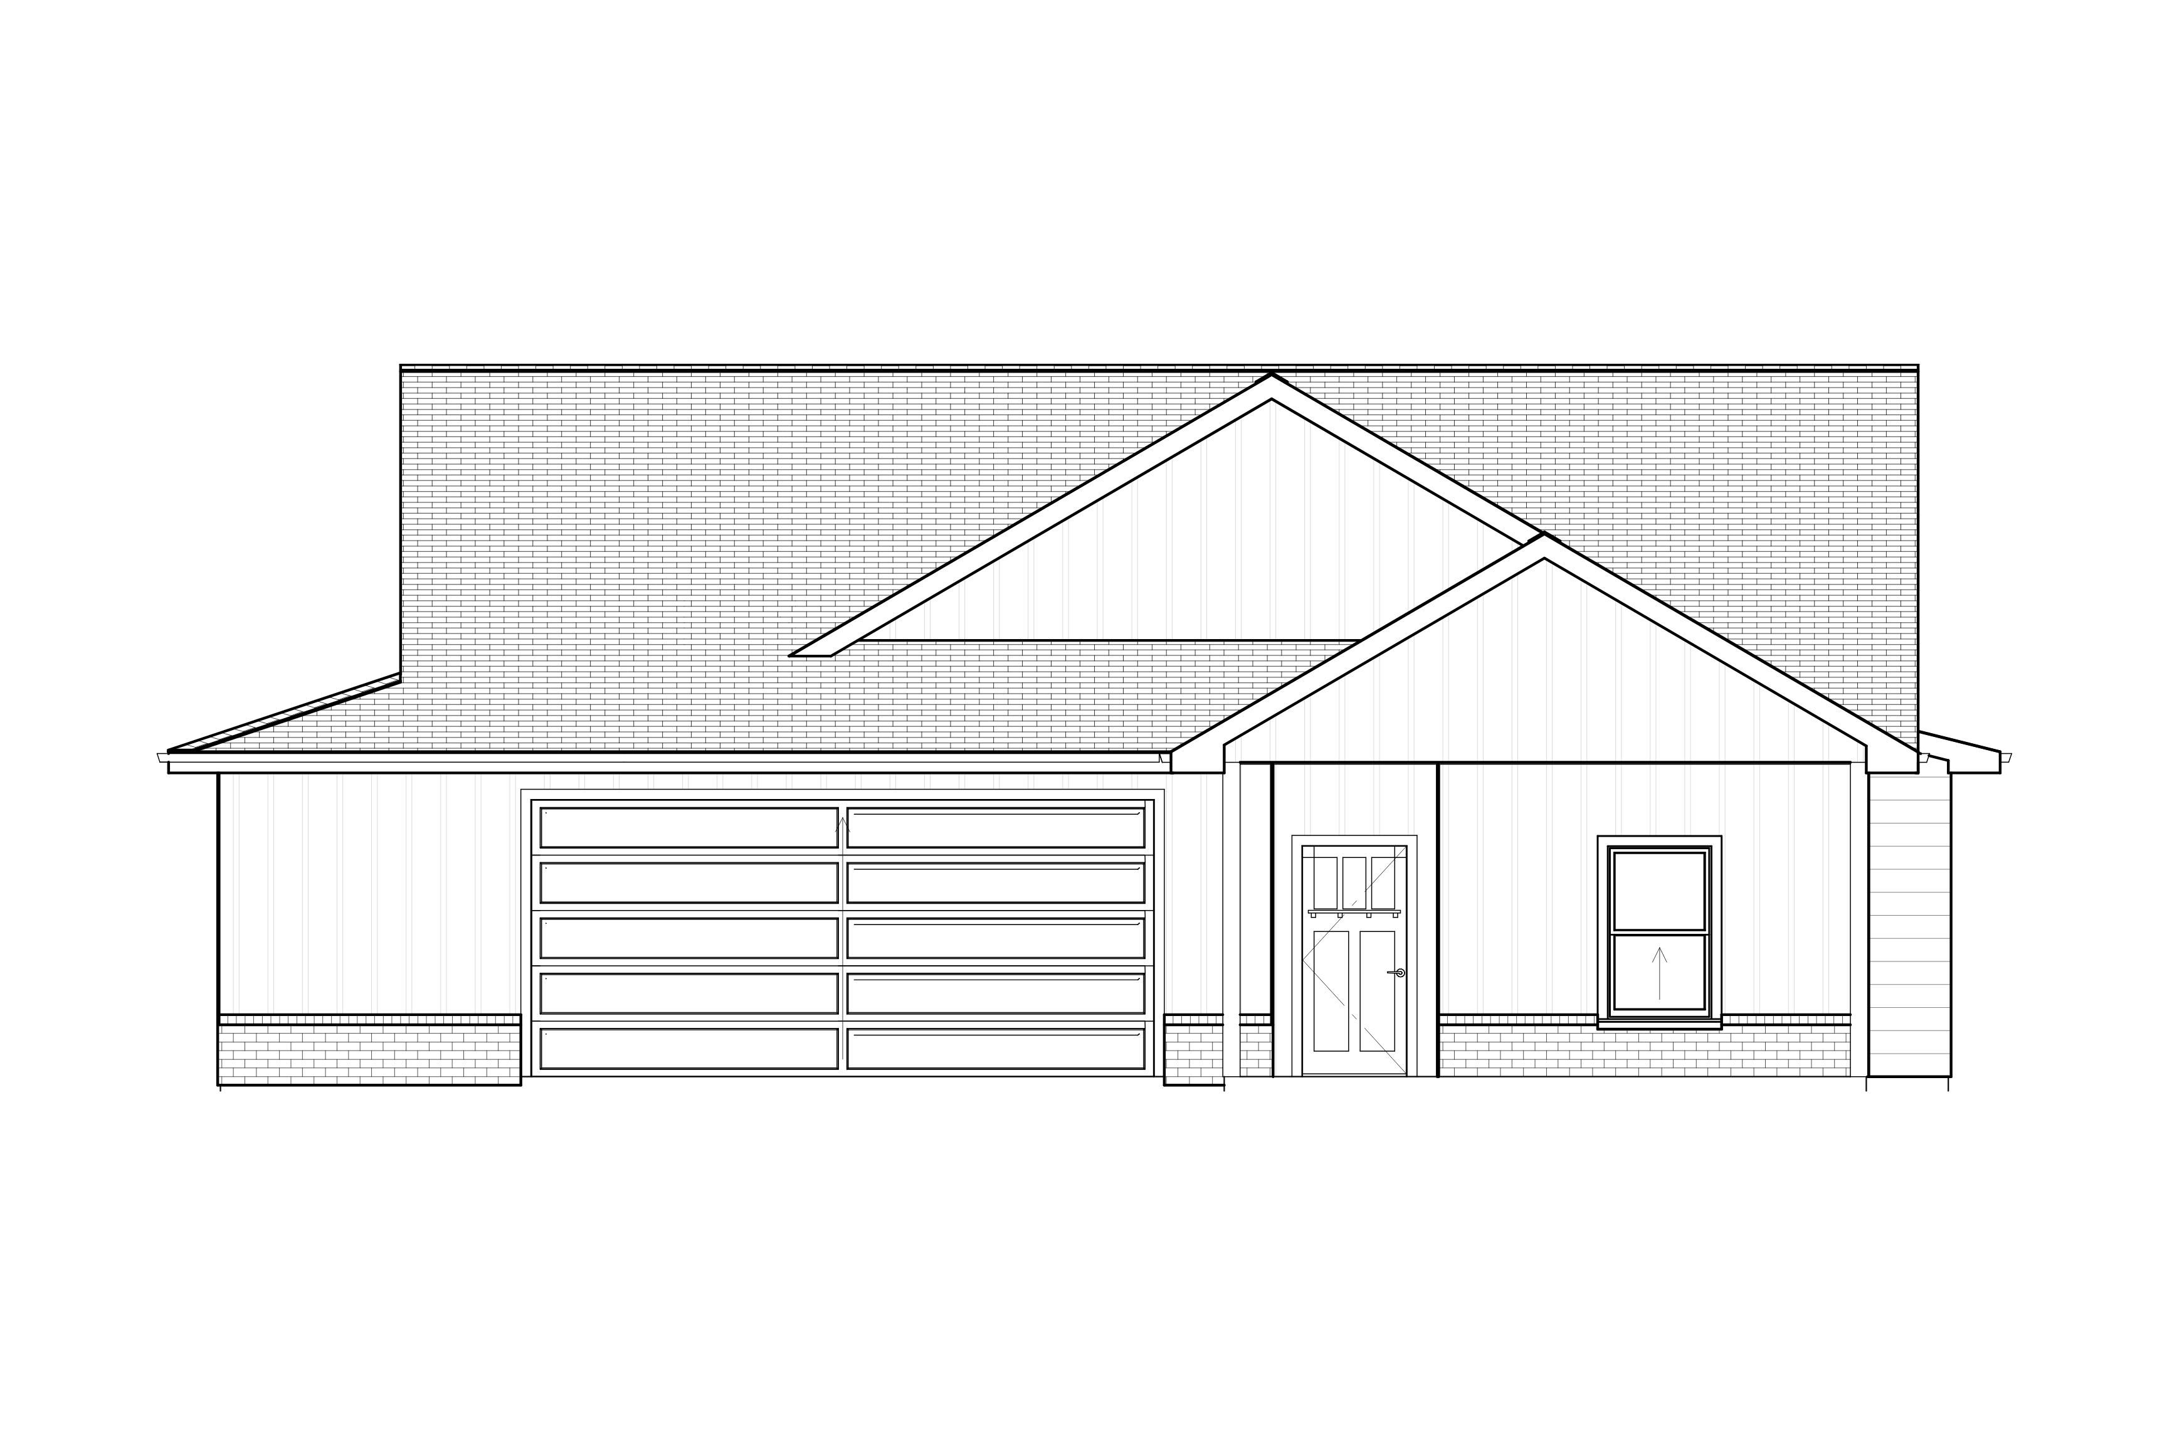
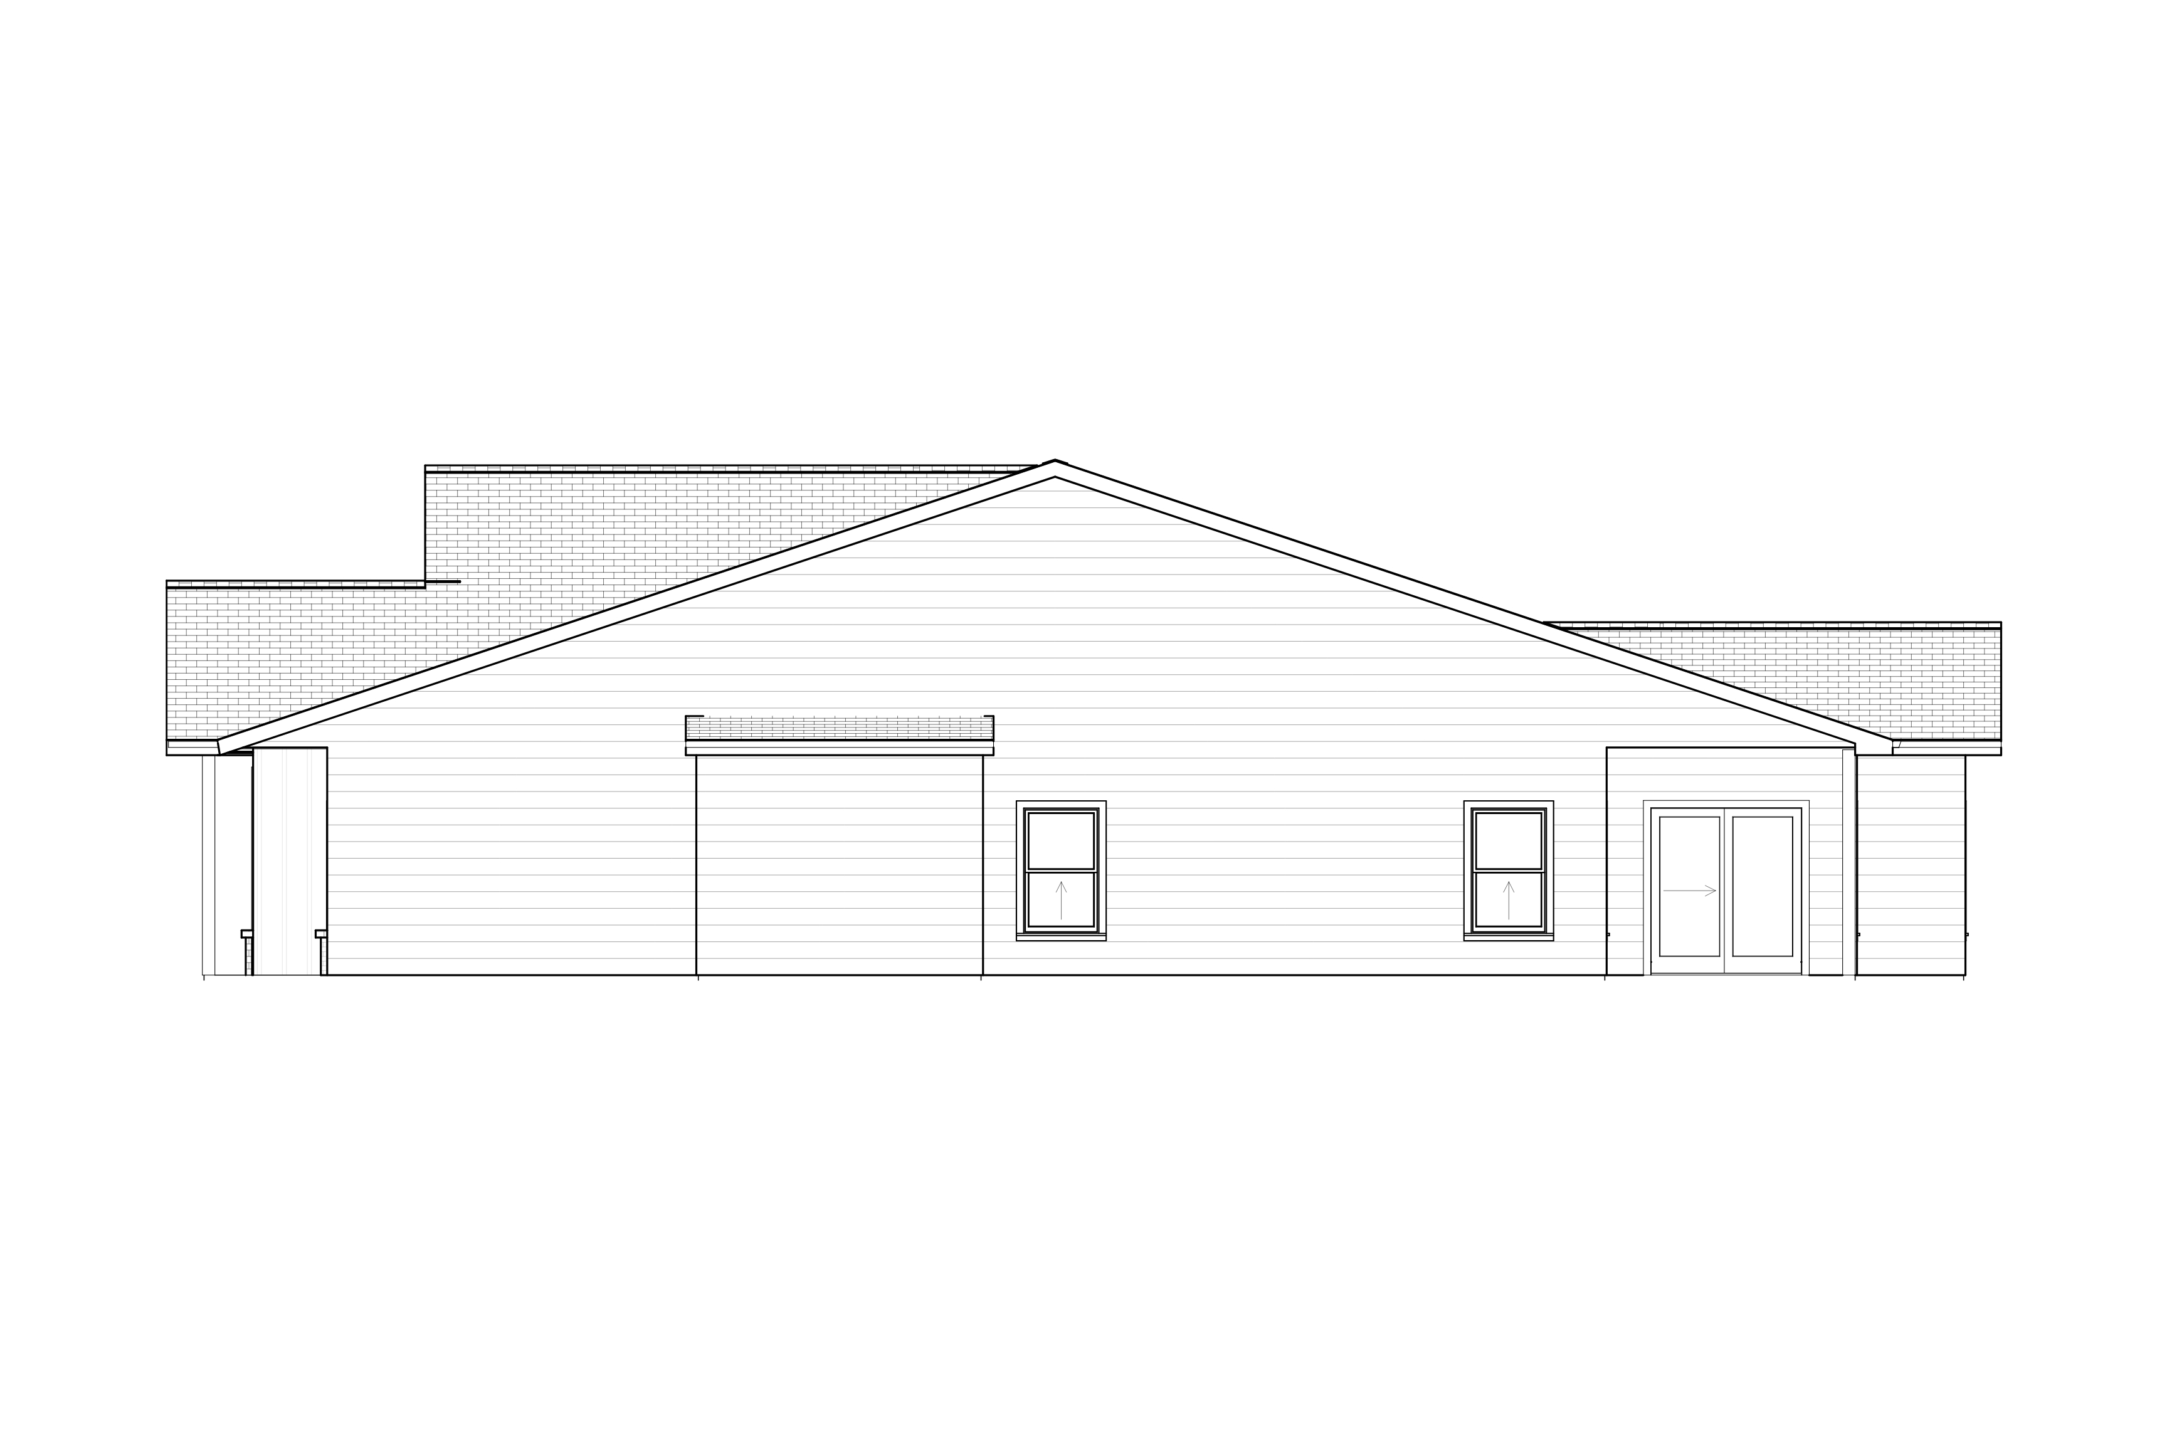
A floor plan designed for connection, comfort and a sunny outlook.
Welcome to the Reagan, a home that radiates optimism and warmth from the moment you step inside. Inspired by a legacy of clear communication and bright new beginnings, this floor plan is expertly designed to keep your household connected.
With sunlit living spaces and an intuitive, barrier-free flow, the Reagan offers a refreshing approach to daily life. Whether you are starting your day with a quiet cup of coffee or gathering with friends in the evening, this home provides a welcoming atmosphere built to accommodate every moment with effortless charm.
The Reagan at a Glance:
Sq. Ft: 1920
Bedrooms: 3
Bathrooms: 2
Garage: 2 Car
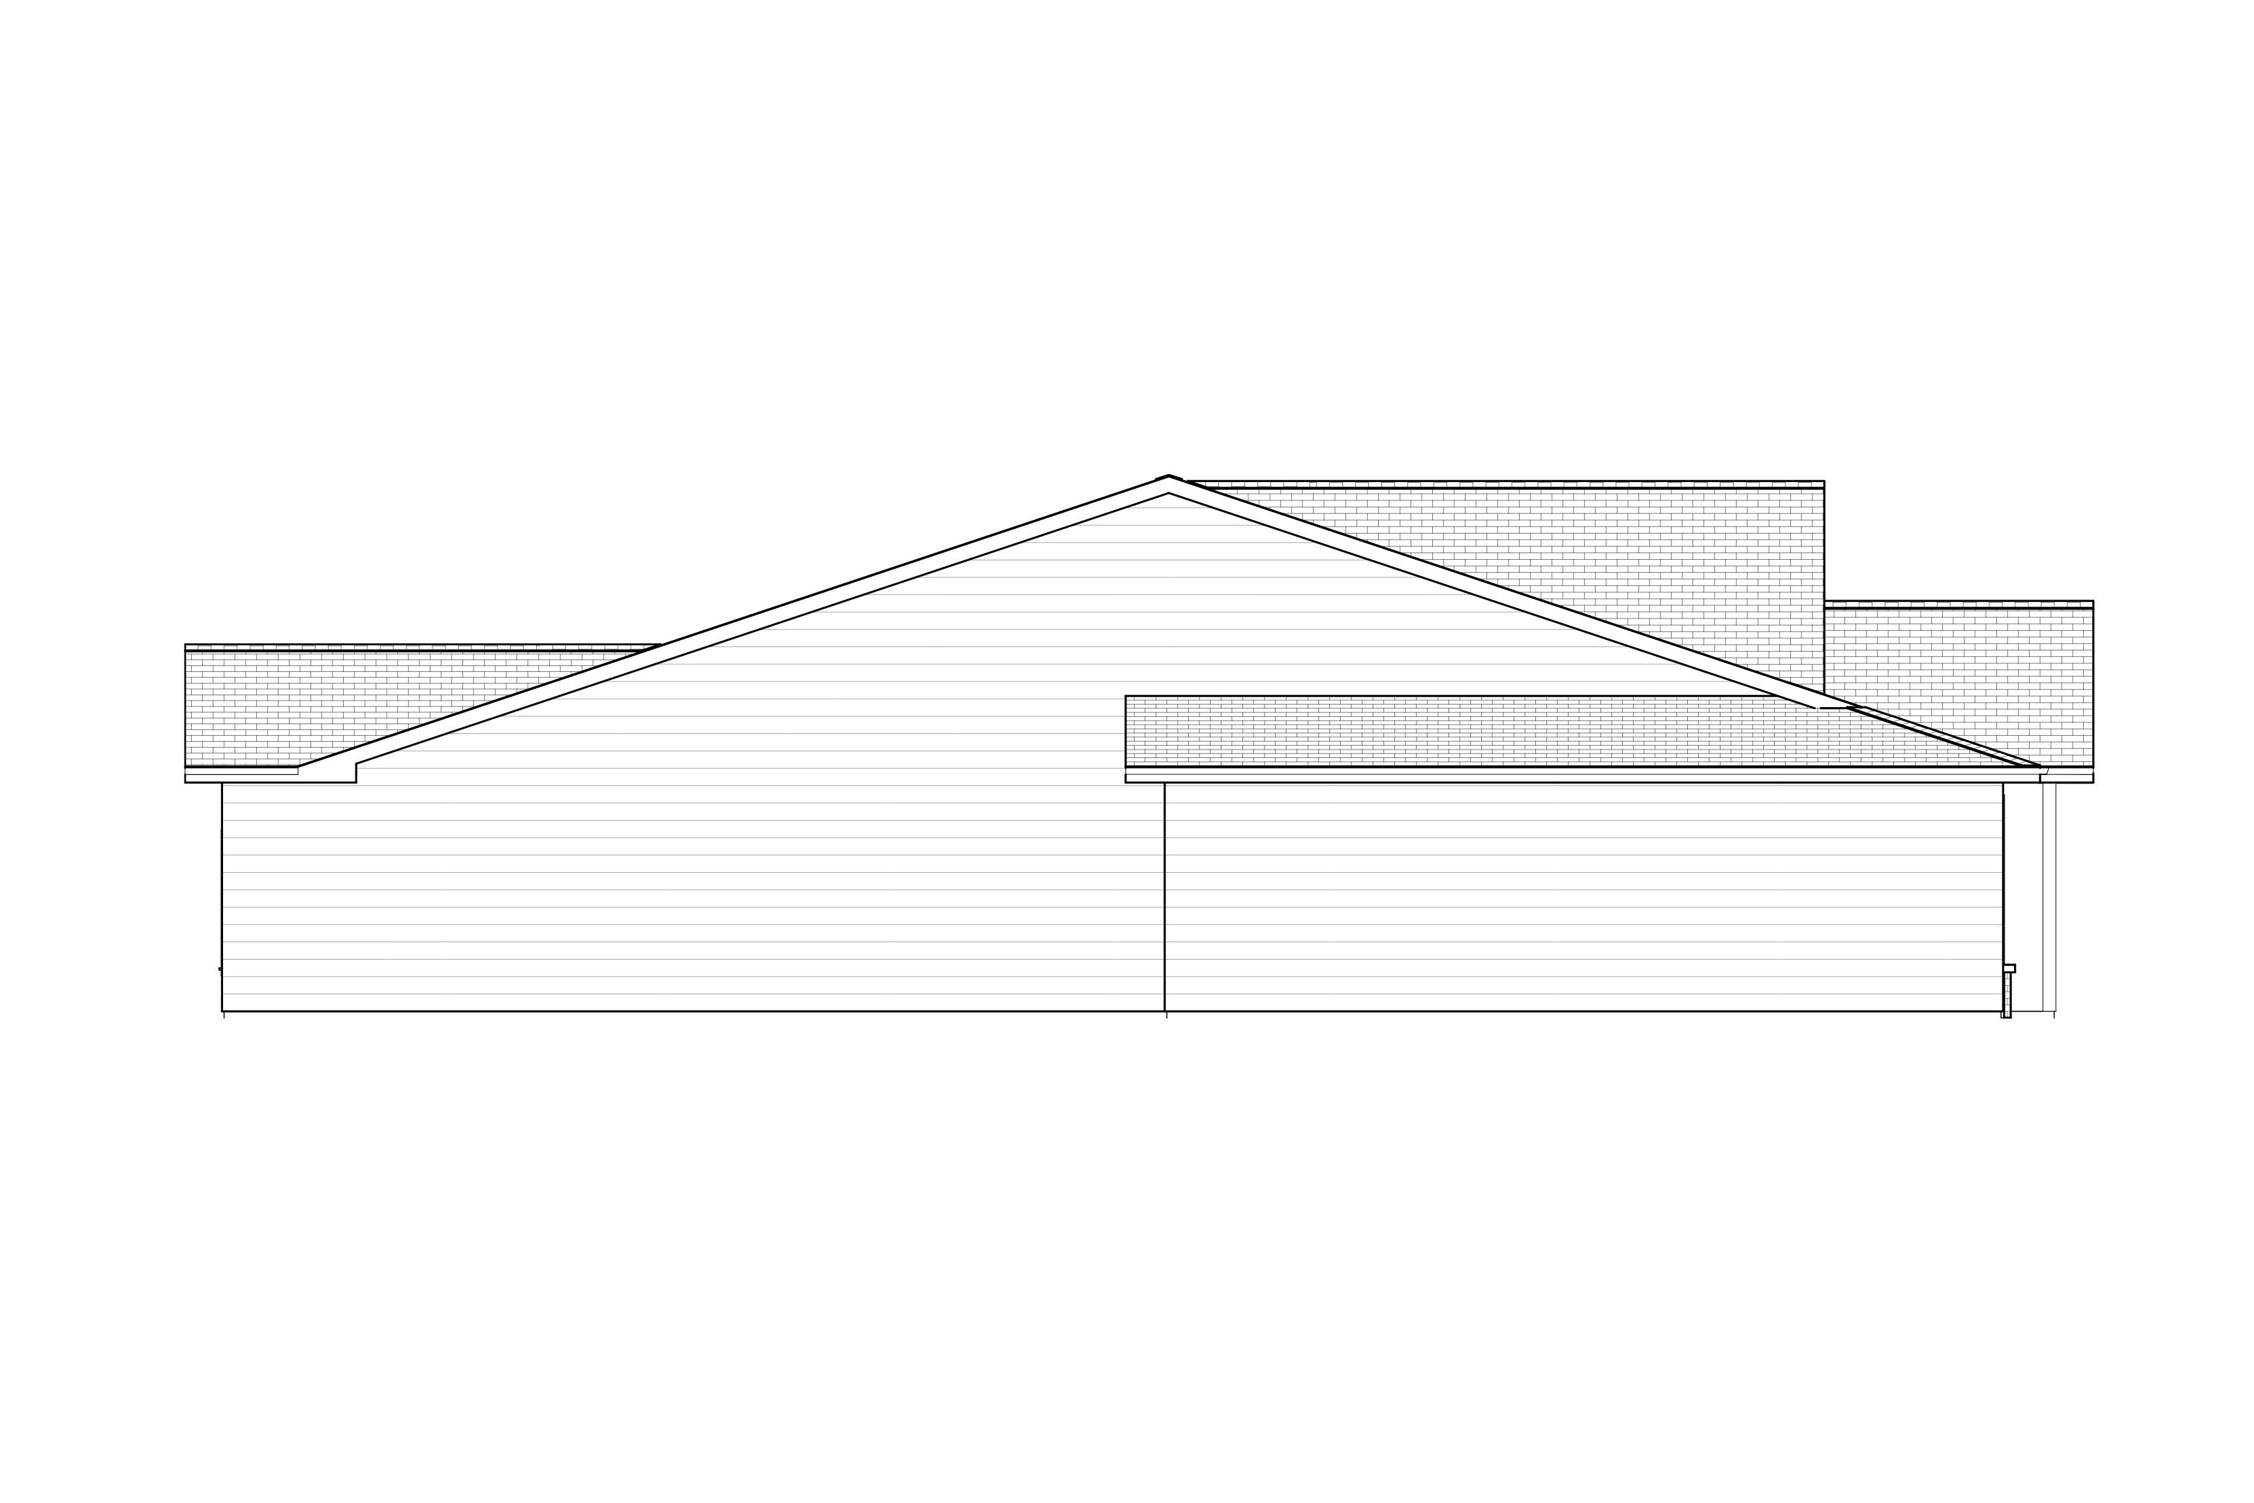
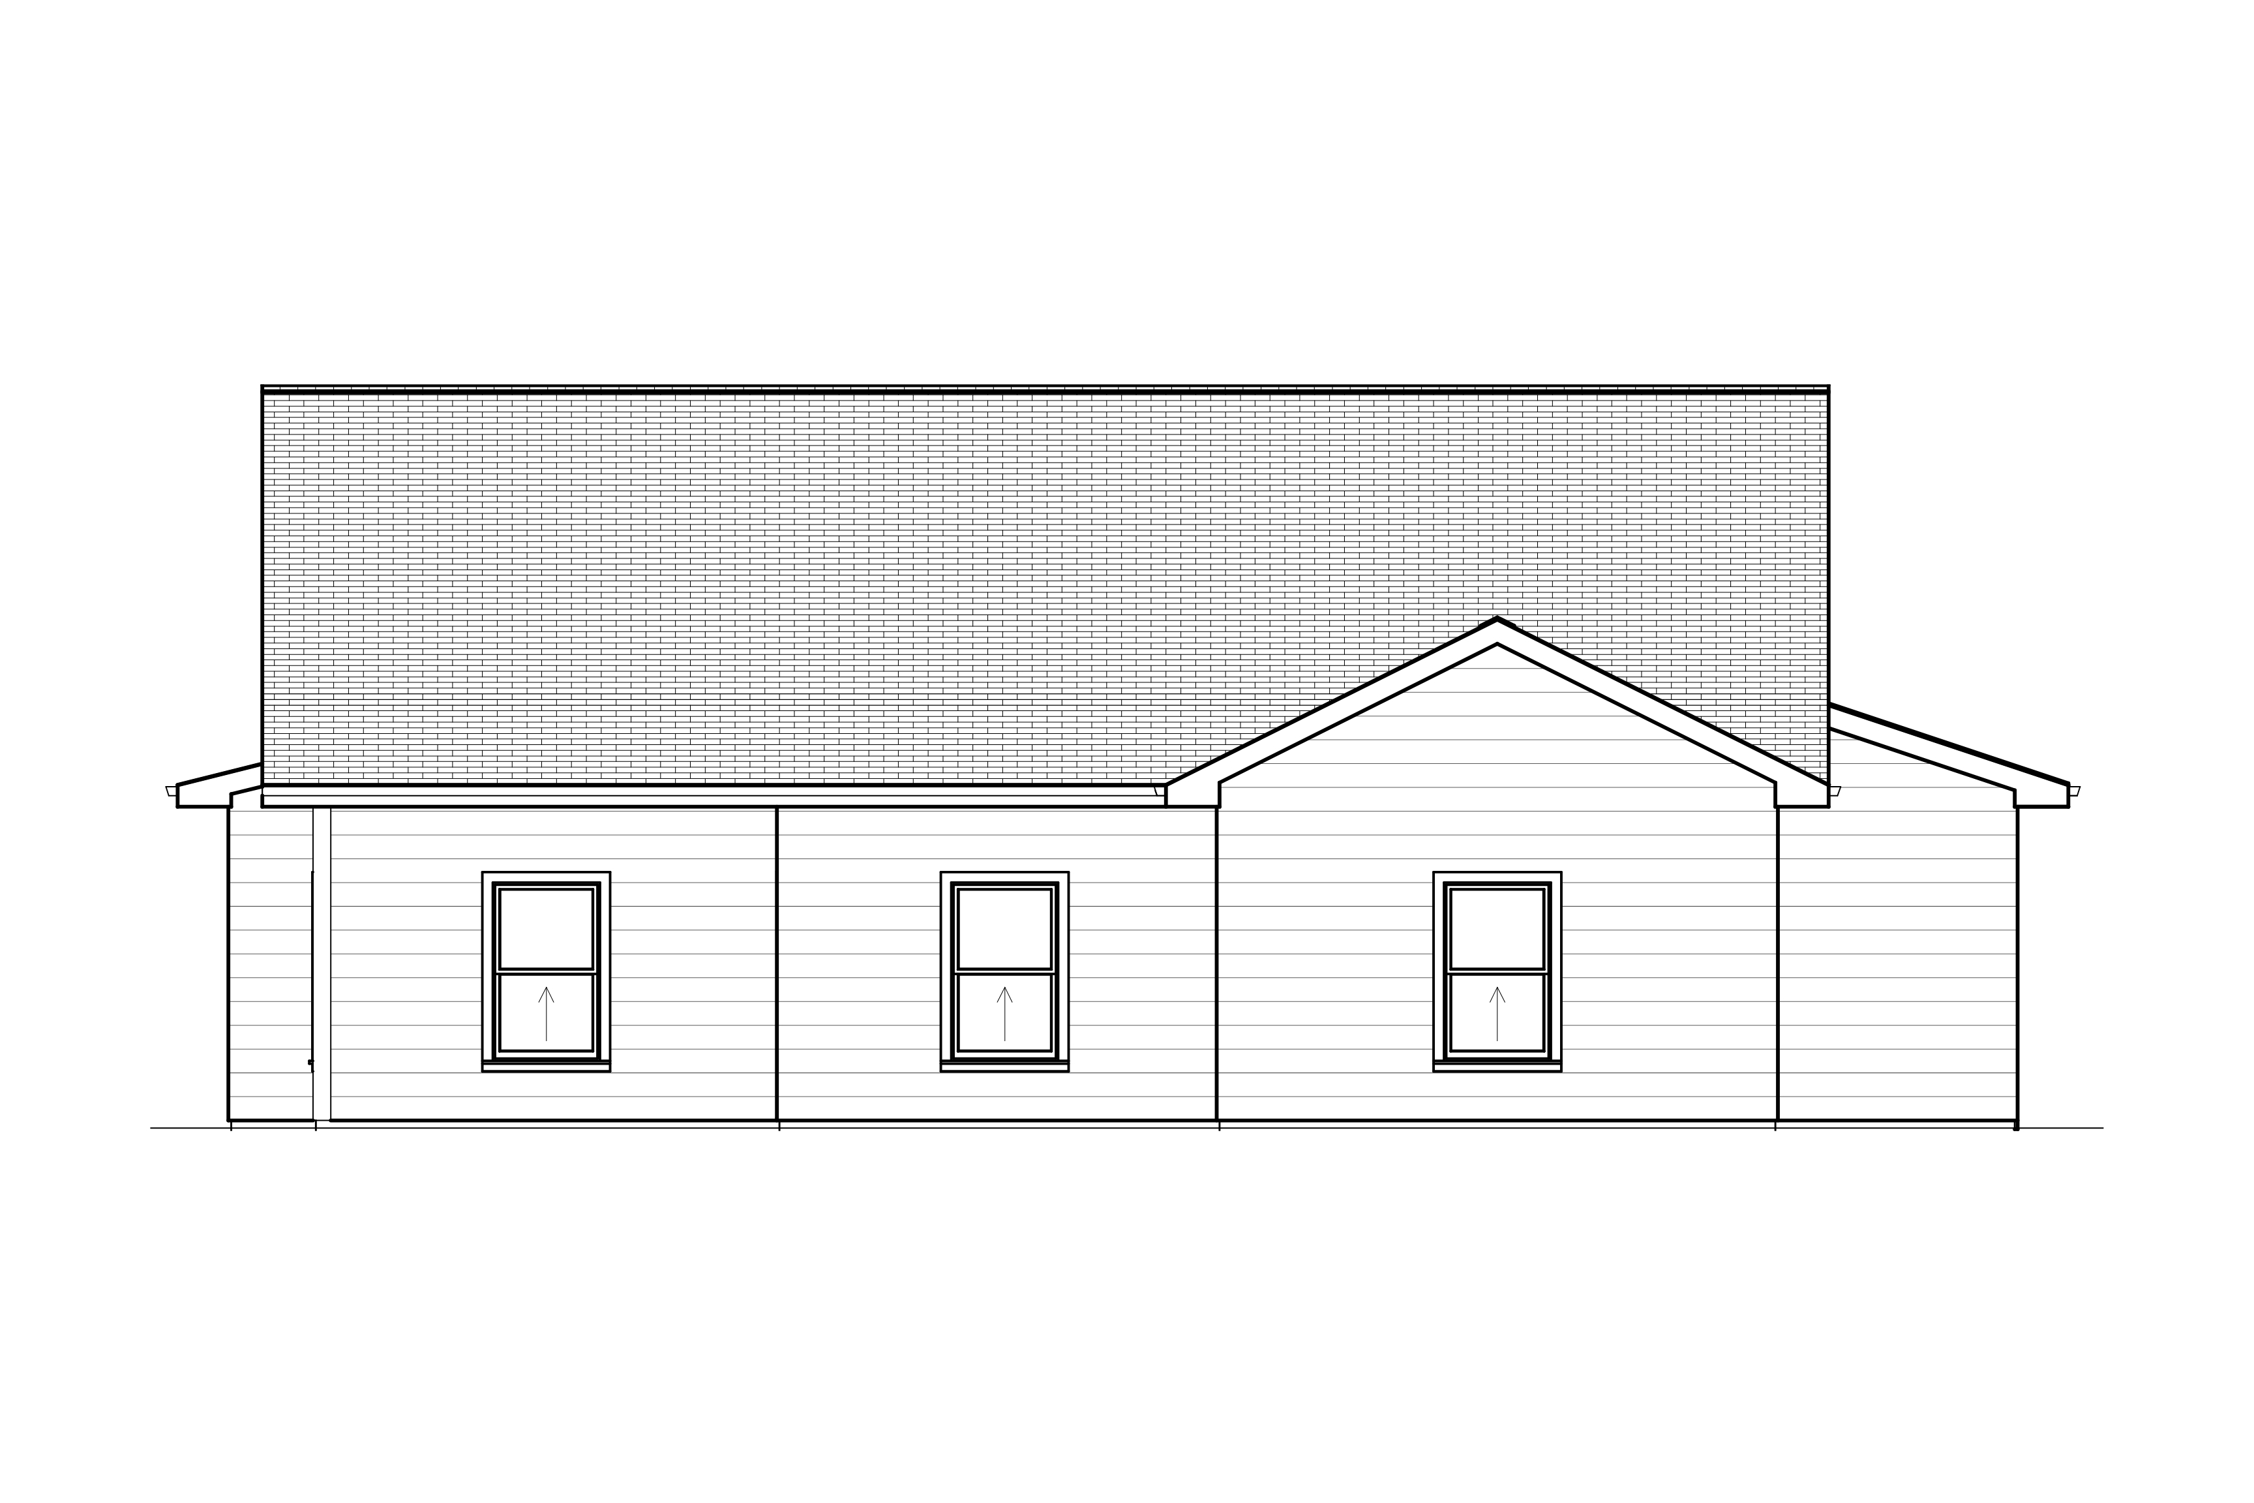
*All plans available in left or right swing layout. The images below do not represent all options. Please contact the site leader for current offerings.
The Reagan Storage plan