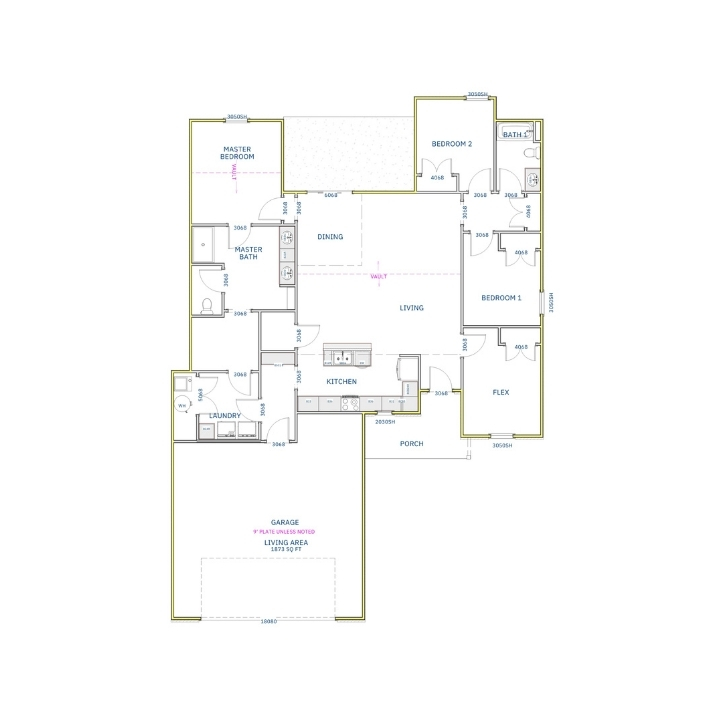
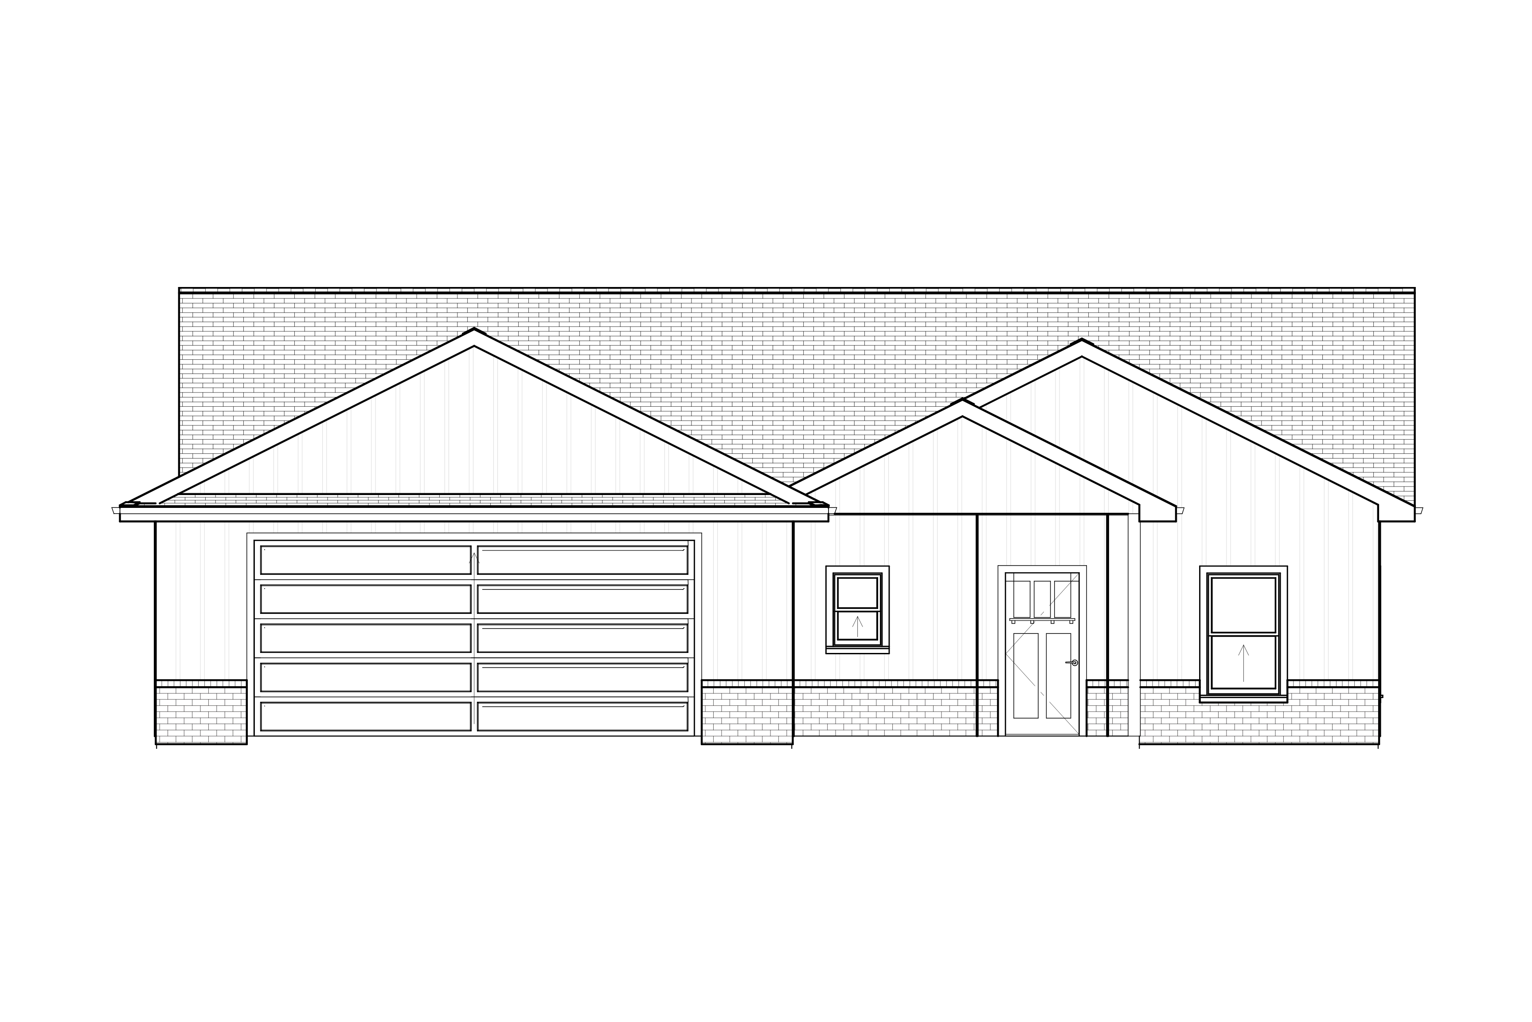
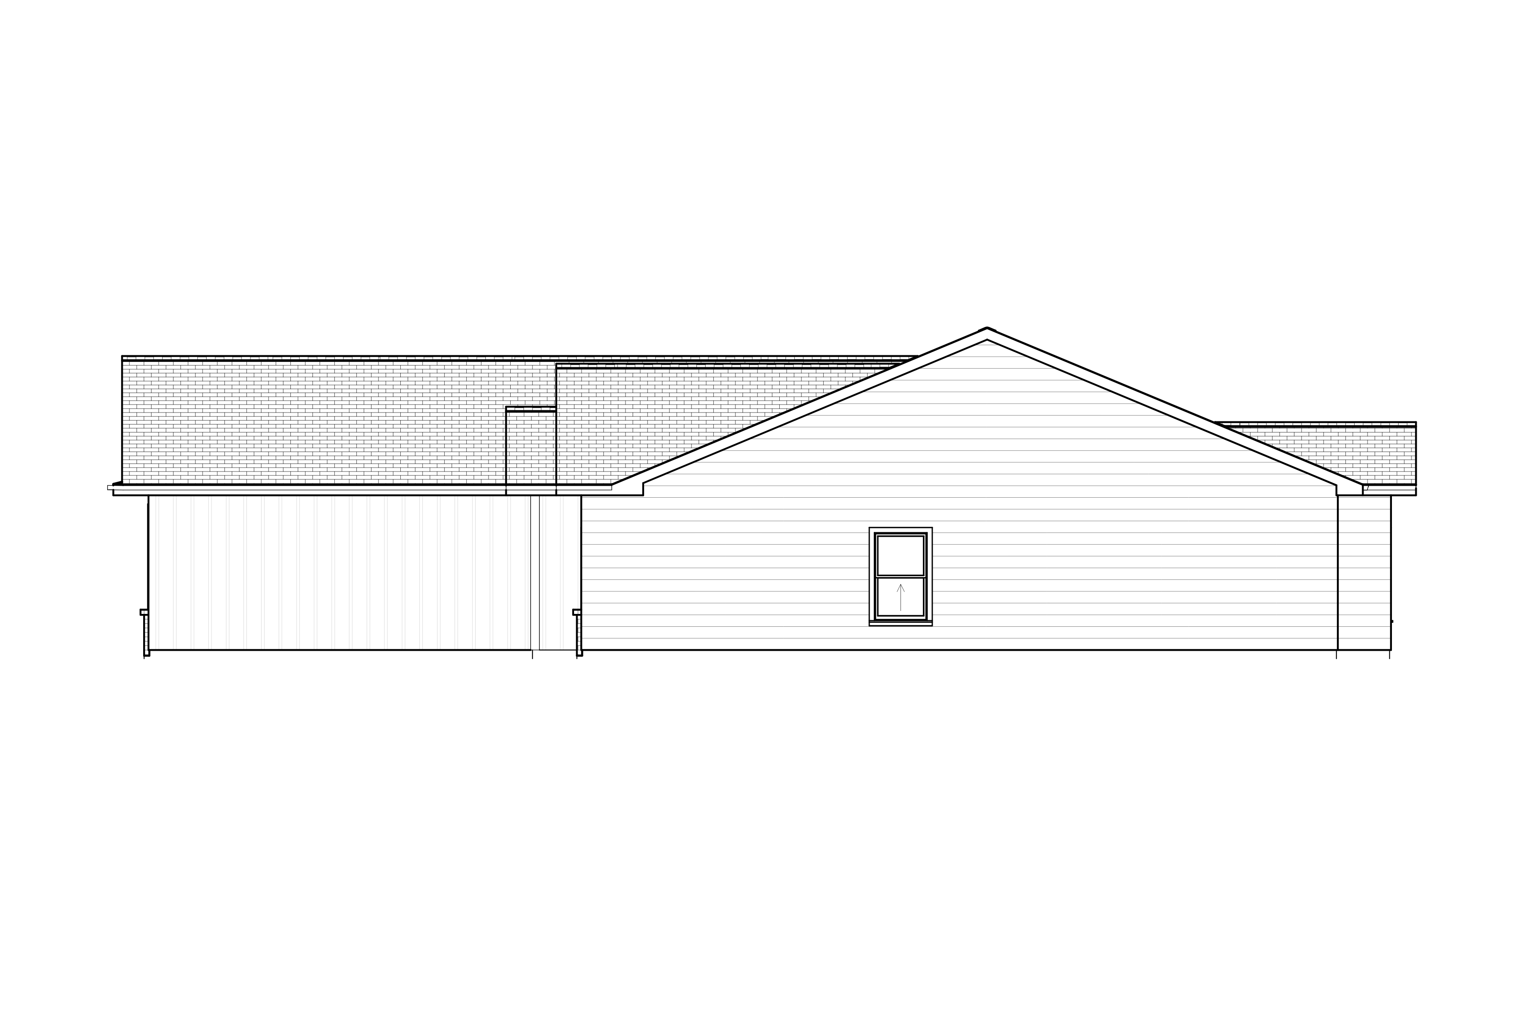
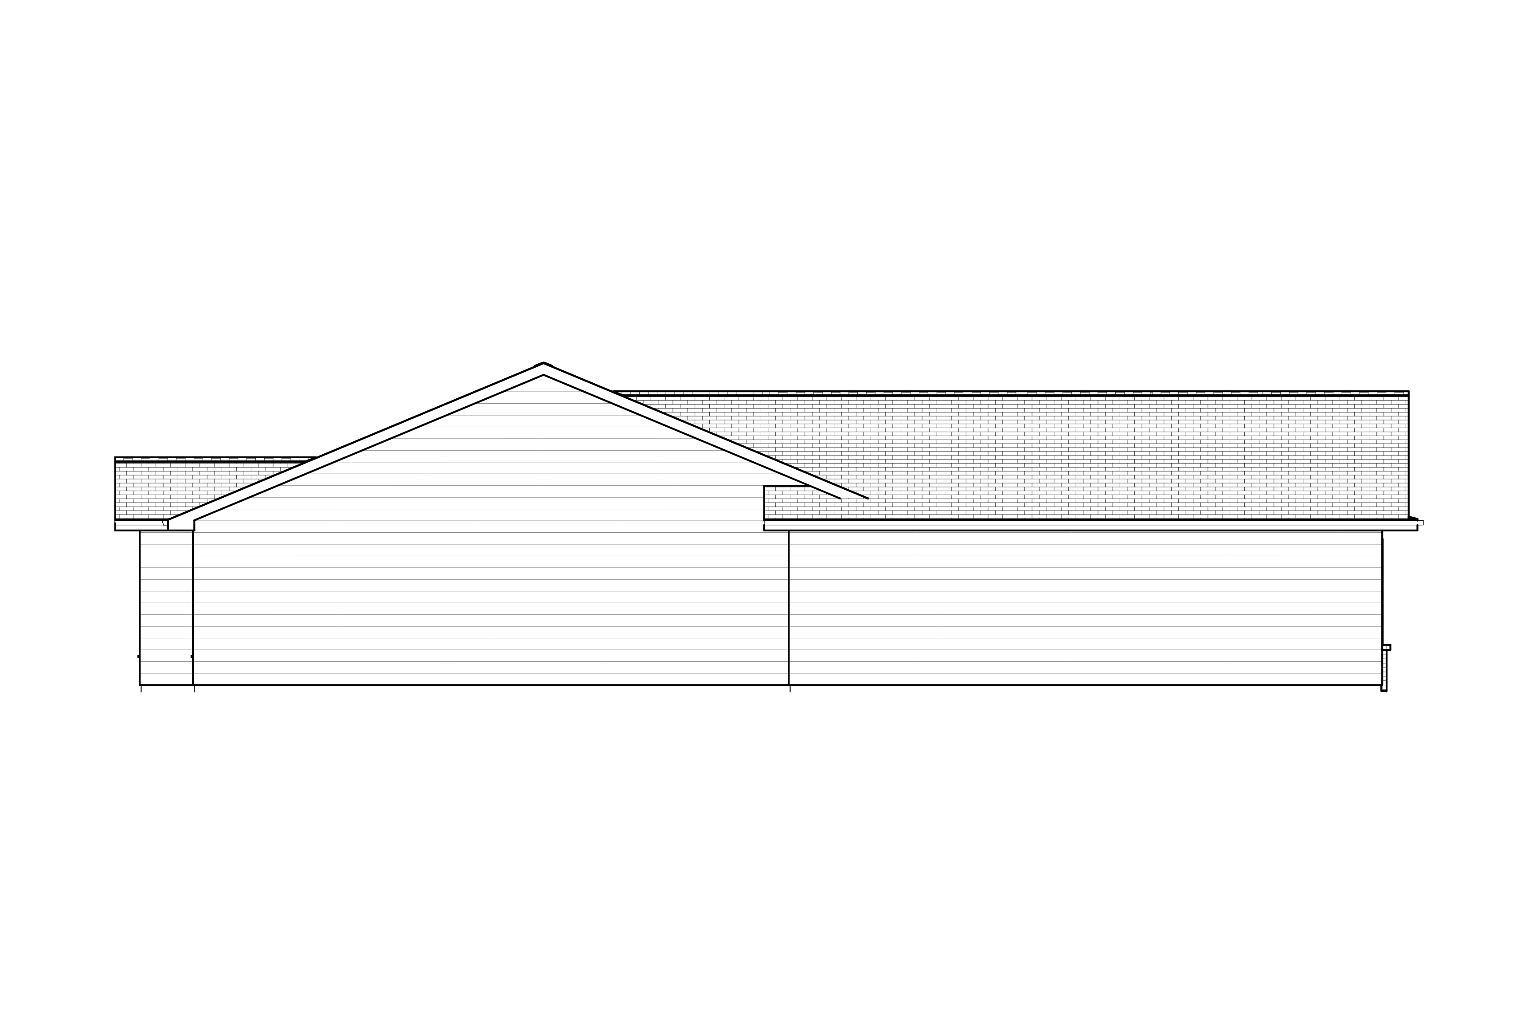
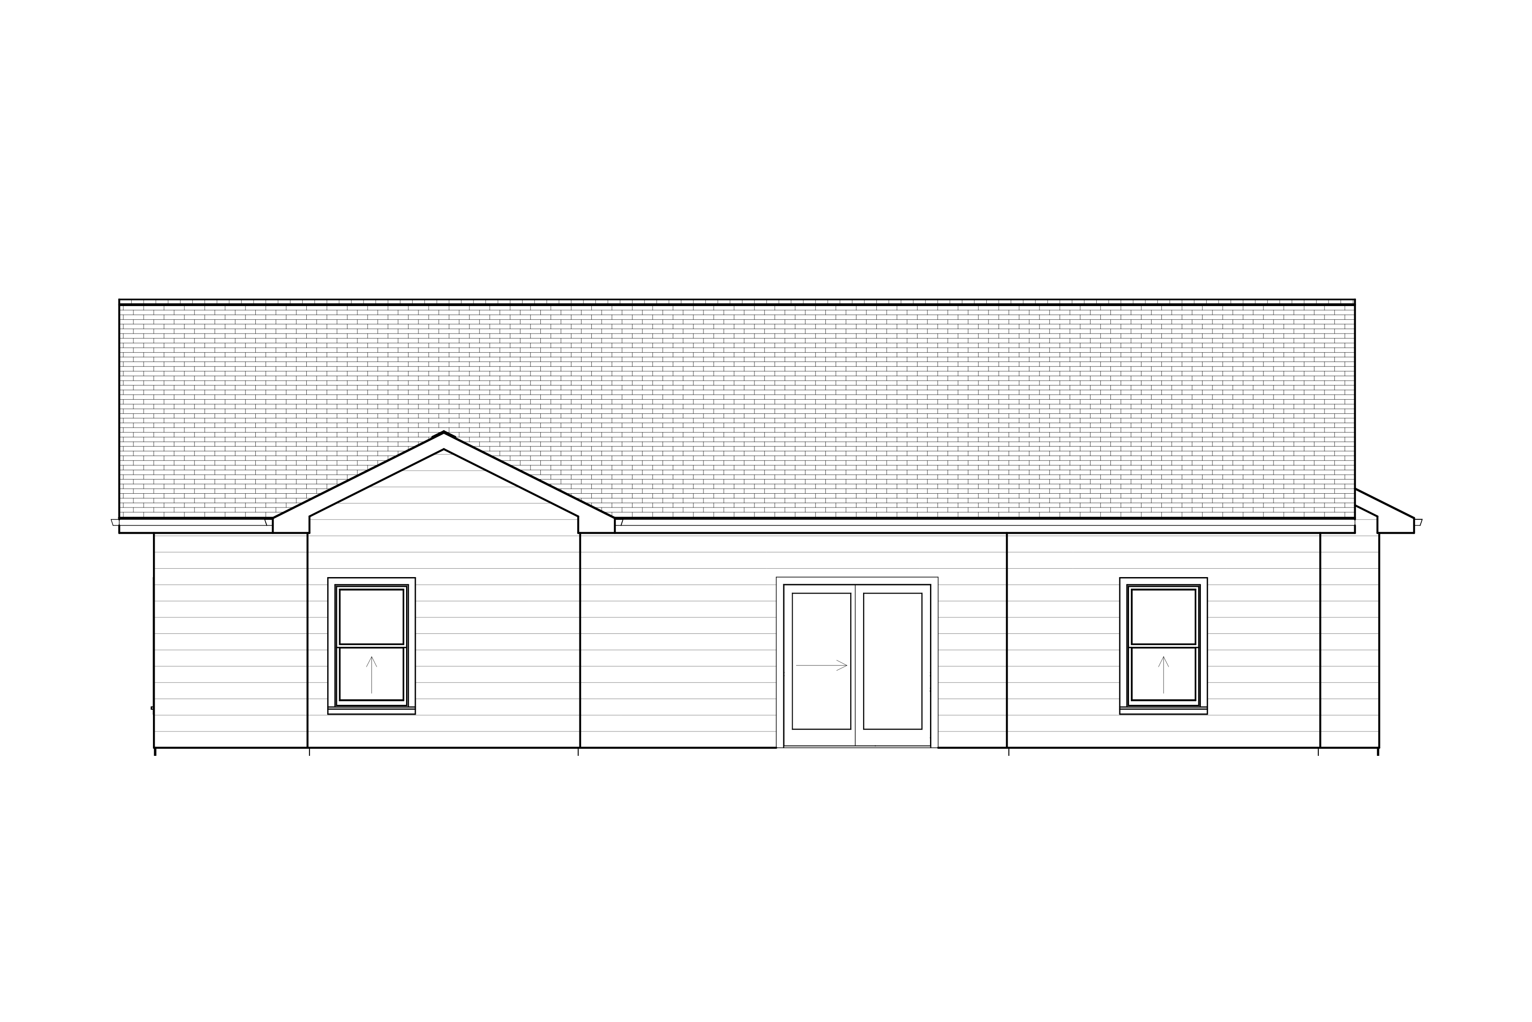
A floor plan designed for effortless modern living
Step into the Monroe, a home designed to make every day feel like a breeze. Inspired by a legacy of optimism and comfort, this floor plan ushers in your very own "era of good feelings" by combining a bright, open-concept layout with cozy, private spaces that everyone in the household can enjoy.
Whether you are hosting a lively dinner party or simply unwinding after a busy week, the Monroe is perfectly attuned to your lifestyle. With its smart flow, welcoming atmosphere, and modern finishes, this is a home that feels instantly right from the moment you walk through the door.
The Monroe at a Glance:
Sq. Ft: 1873
Bedrooms: 3+
Bathrooms: 2
Garage: 2 Car
*All plans available in left or right swing layout. The images below do not represent all options. Please contact the site leader for current offerings.
The Monroe Storage plan