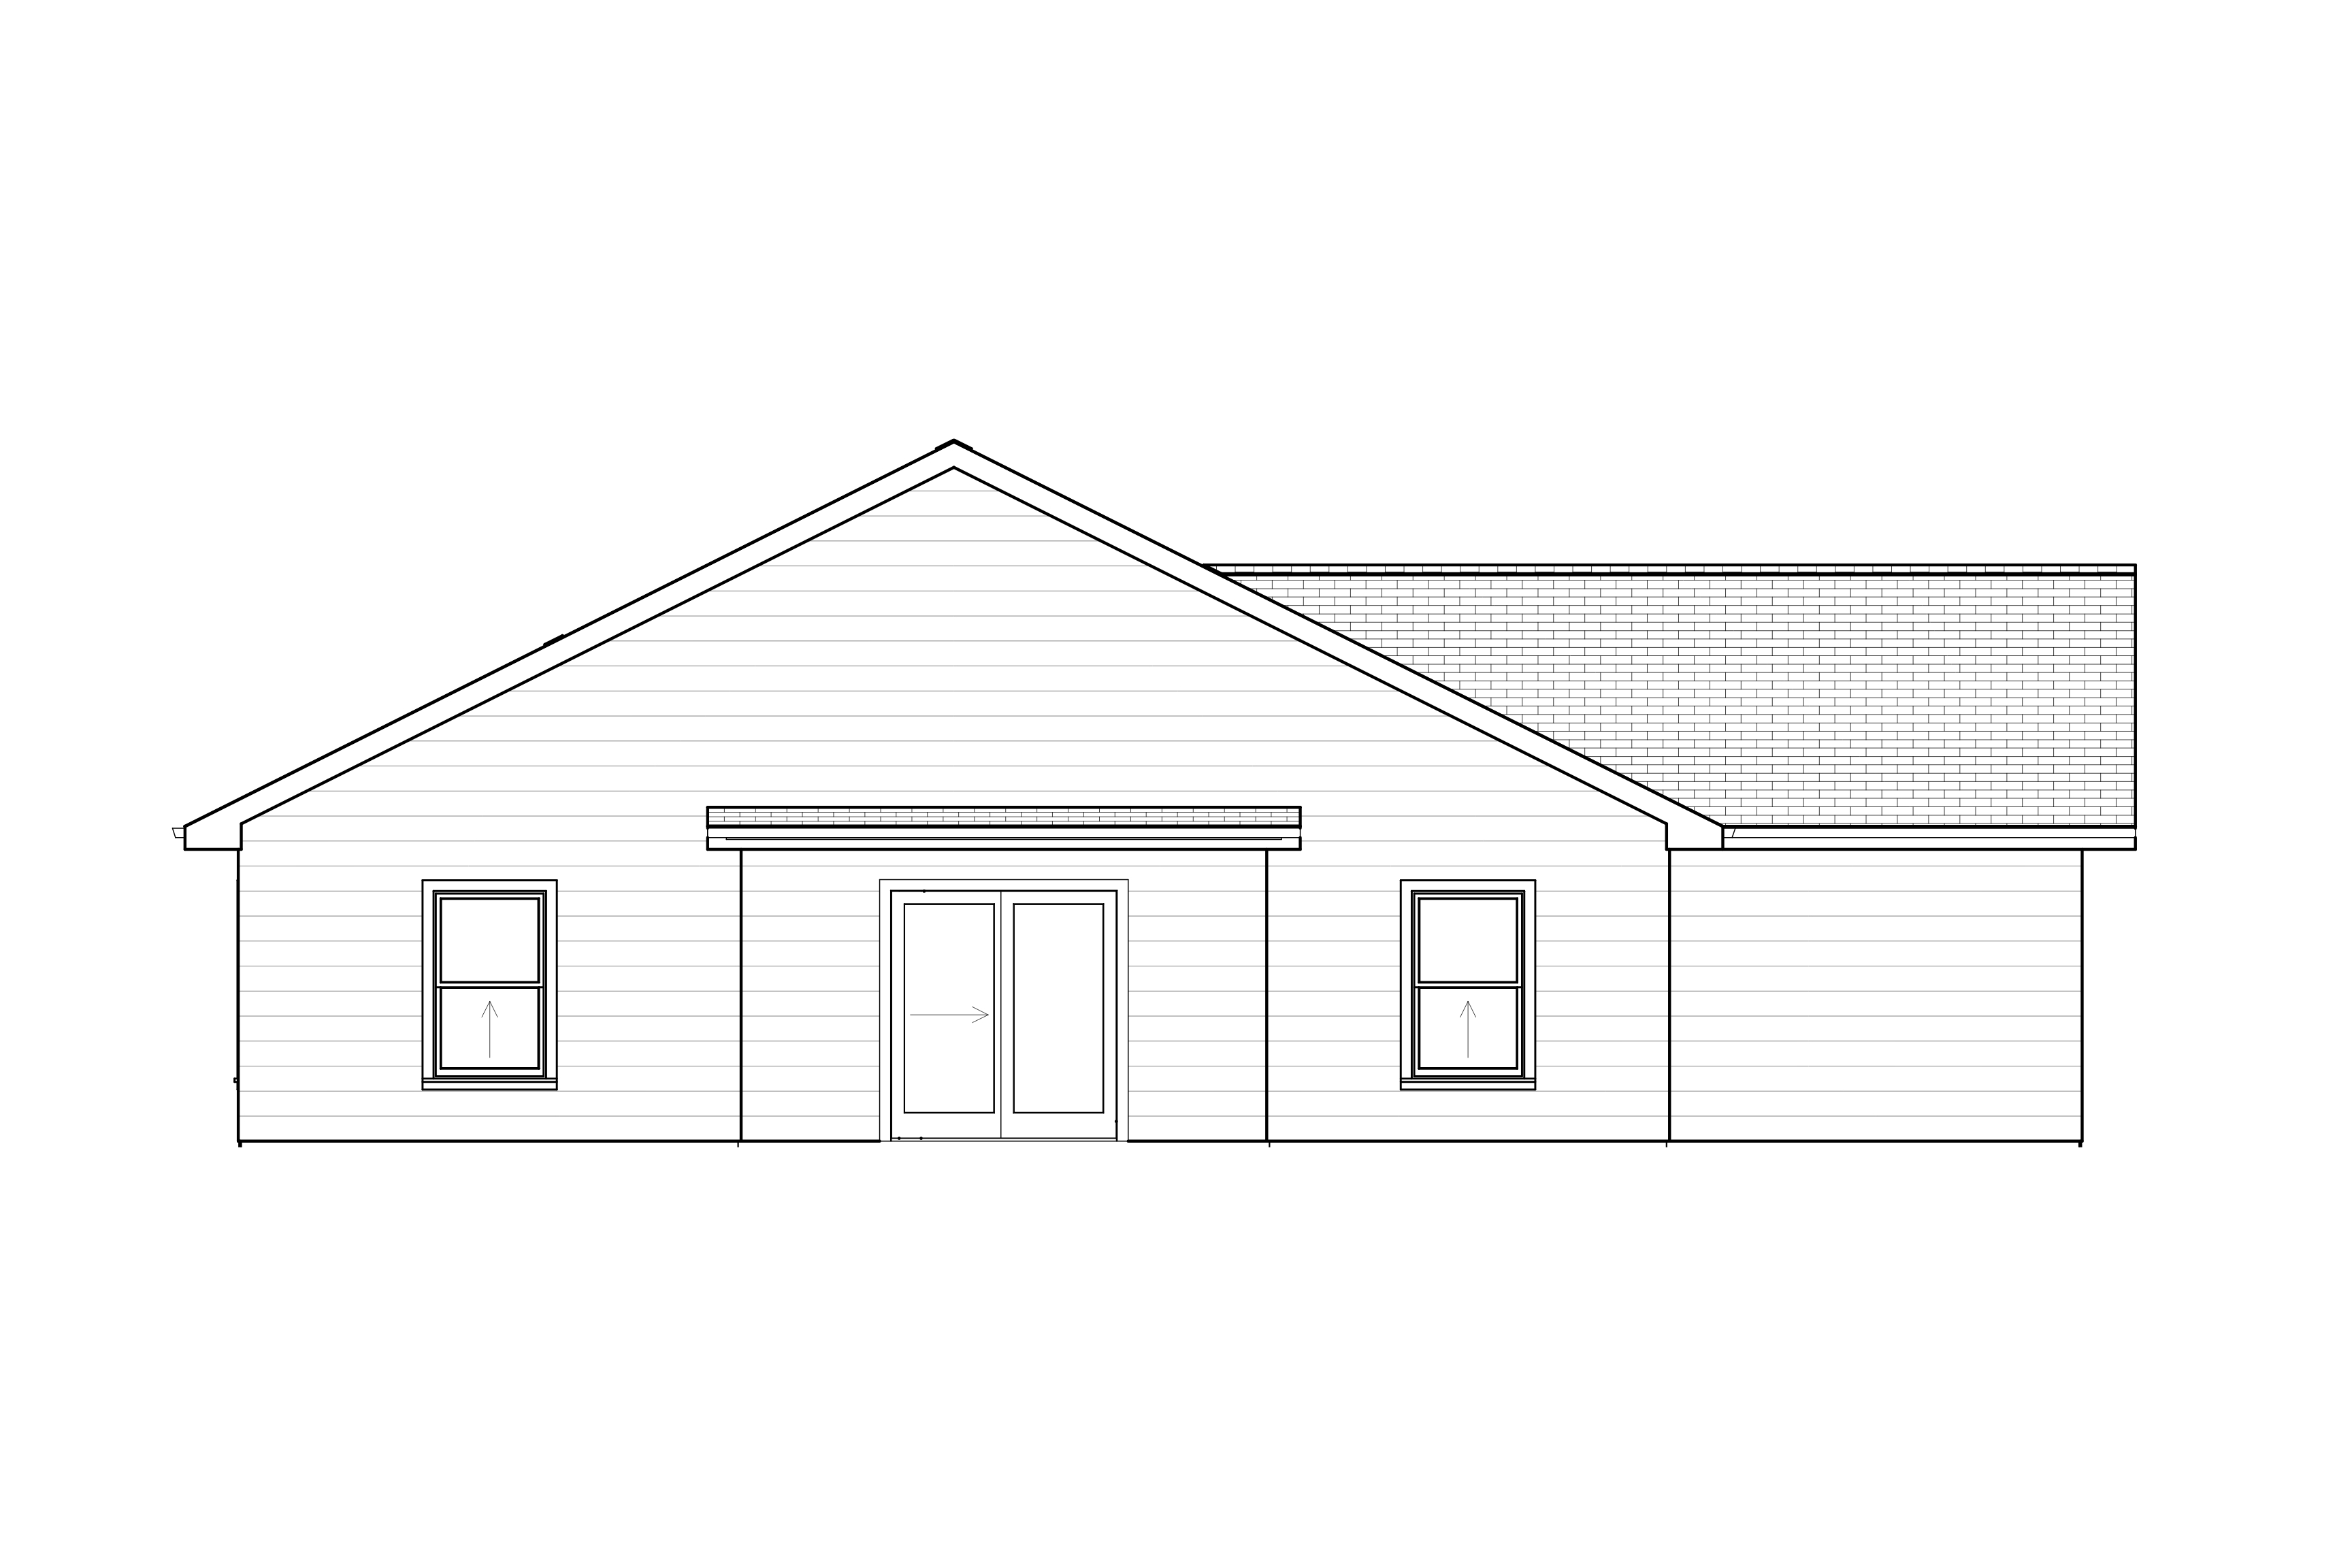
A home designed for your lifestyle, on your terms.
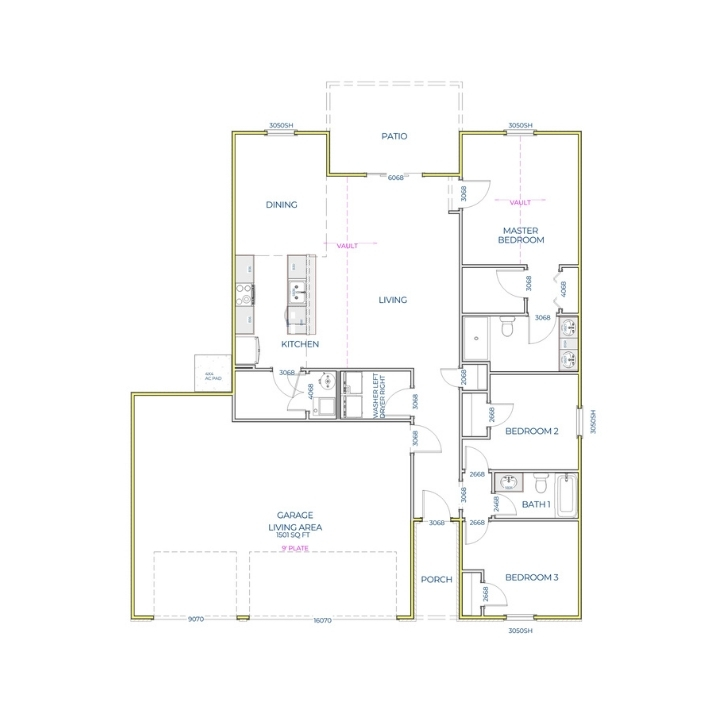
Welcome to the Independence, a floor plan that embodies the spirit of Liberty Communities. This home is more than just a layout; it is a celebration of what it means to have your own space. Whether you are saying goodbye to renting or upgrading to a home that better fits your needs, the Independence offers the perfect backdrop for your next chapter.
With its smart design and welcoming atmosphere, this plan maximizes usability without wasting a single square foot. Enjoy the freedom of open-concept entertaining, the comfort of private bedrooms, and the pride of pulling into your own driveway every day. Take your layout a step further with newly available Full and View-Out basement foundation options.
The Independence at a Glance:
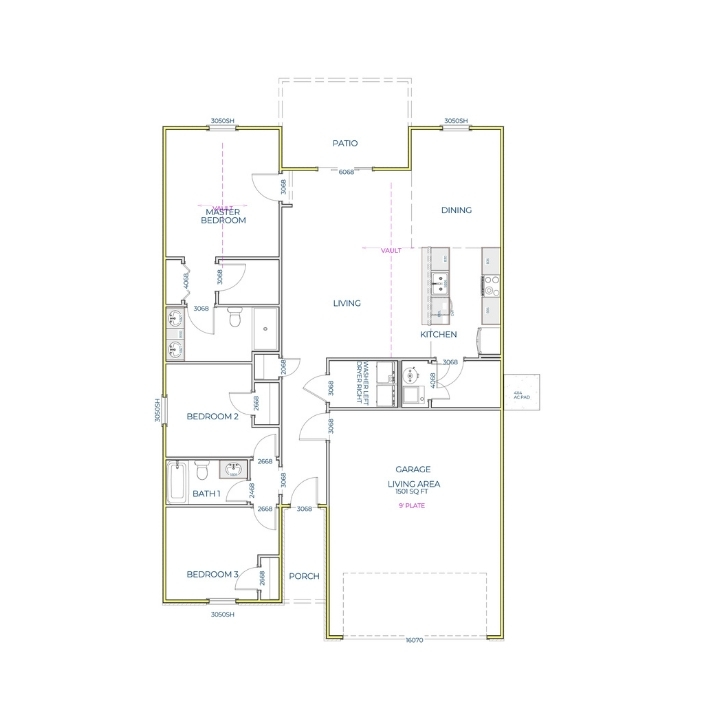
Square Footage: 1501
Bedrooms: 3
Bathrooms: 2
Stories: 1
Garage: 2 or 3 Car
Foundation: Slab or Optional Basement
Basement: Full & View-Out Options Available
Available options: Independence Stretch, Independence Storage & Independence 3 Car Garage.
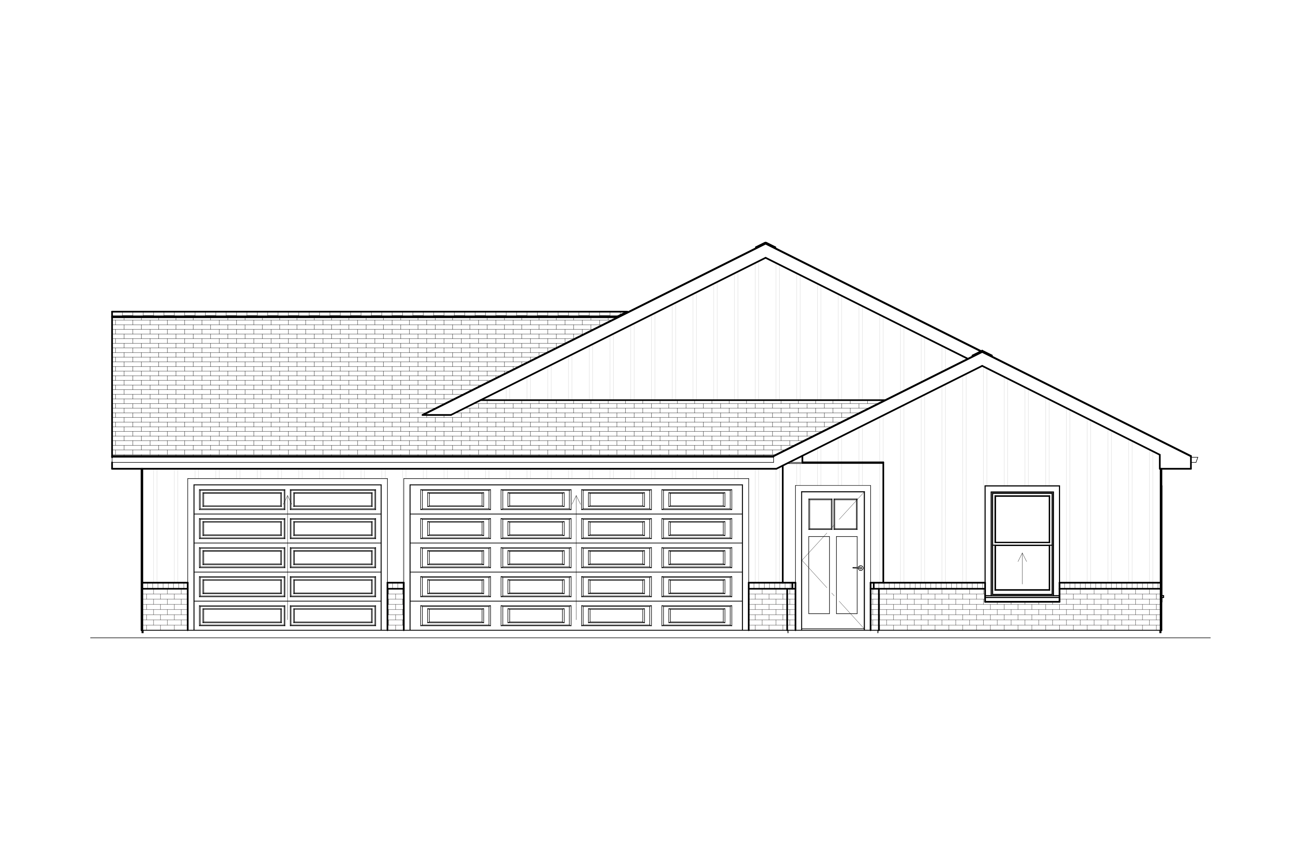
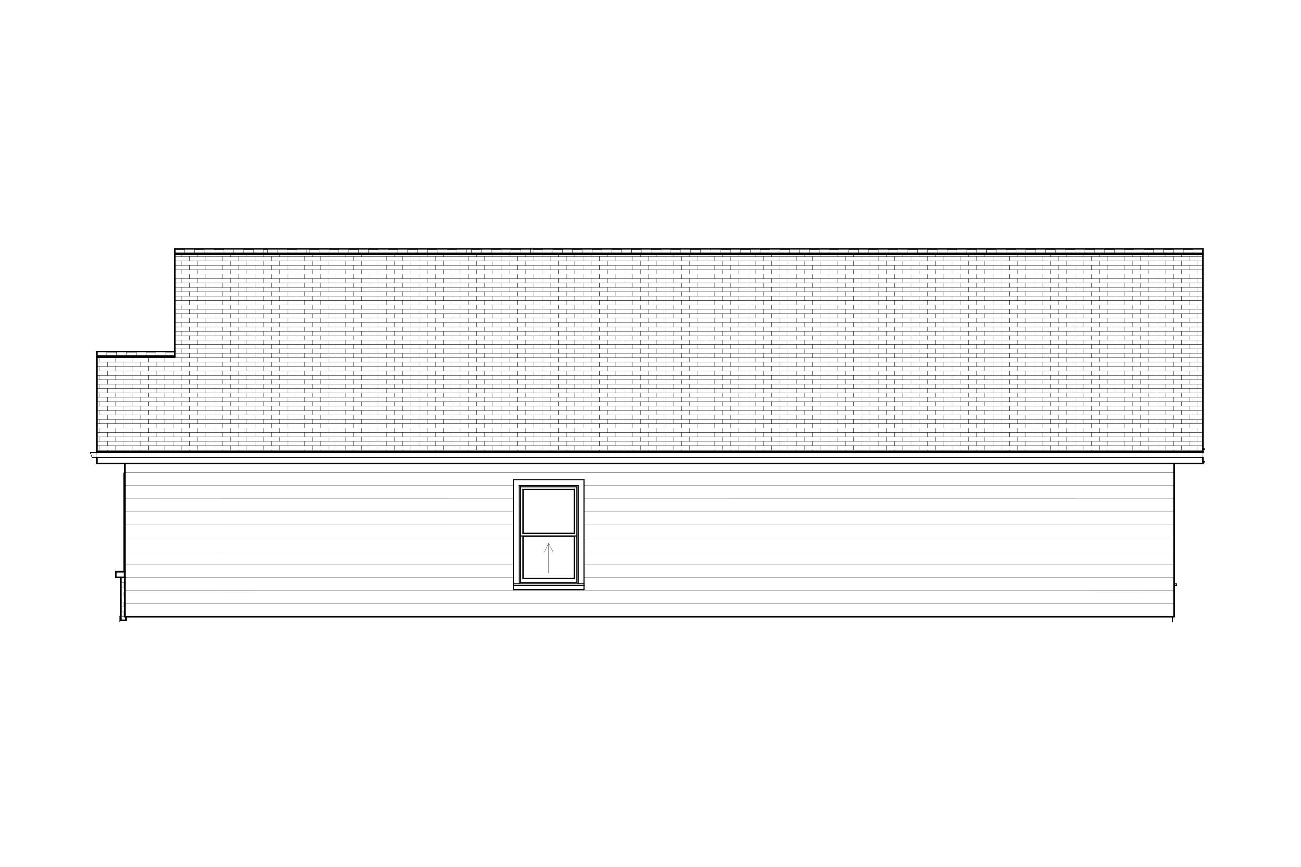
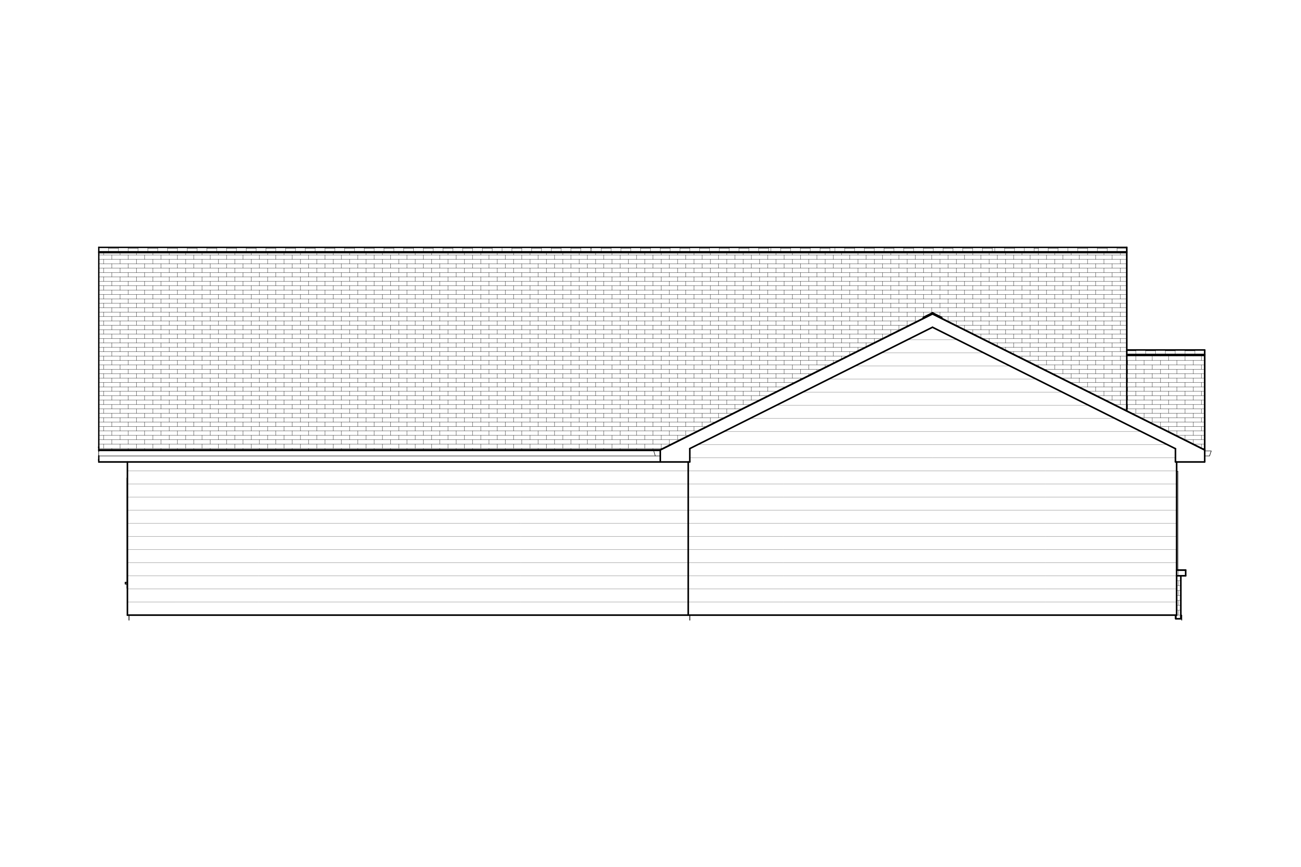
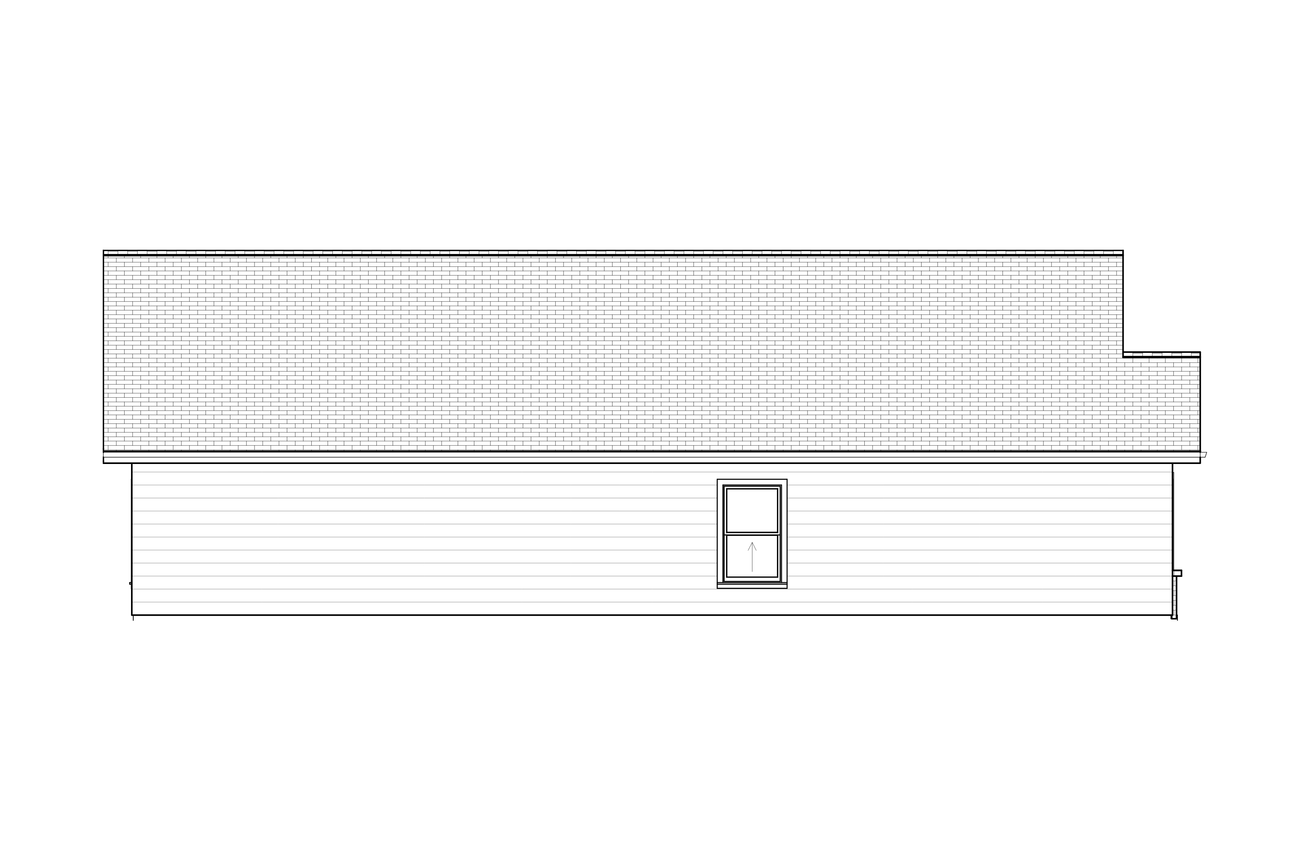
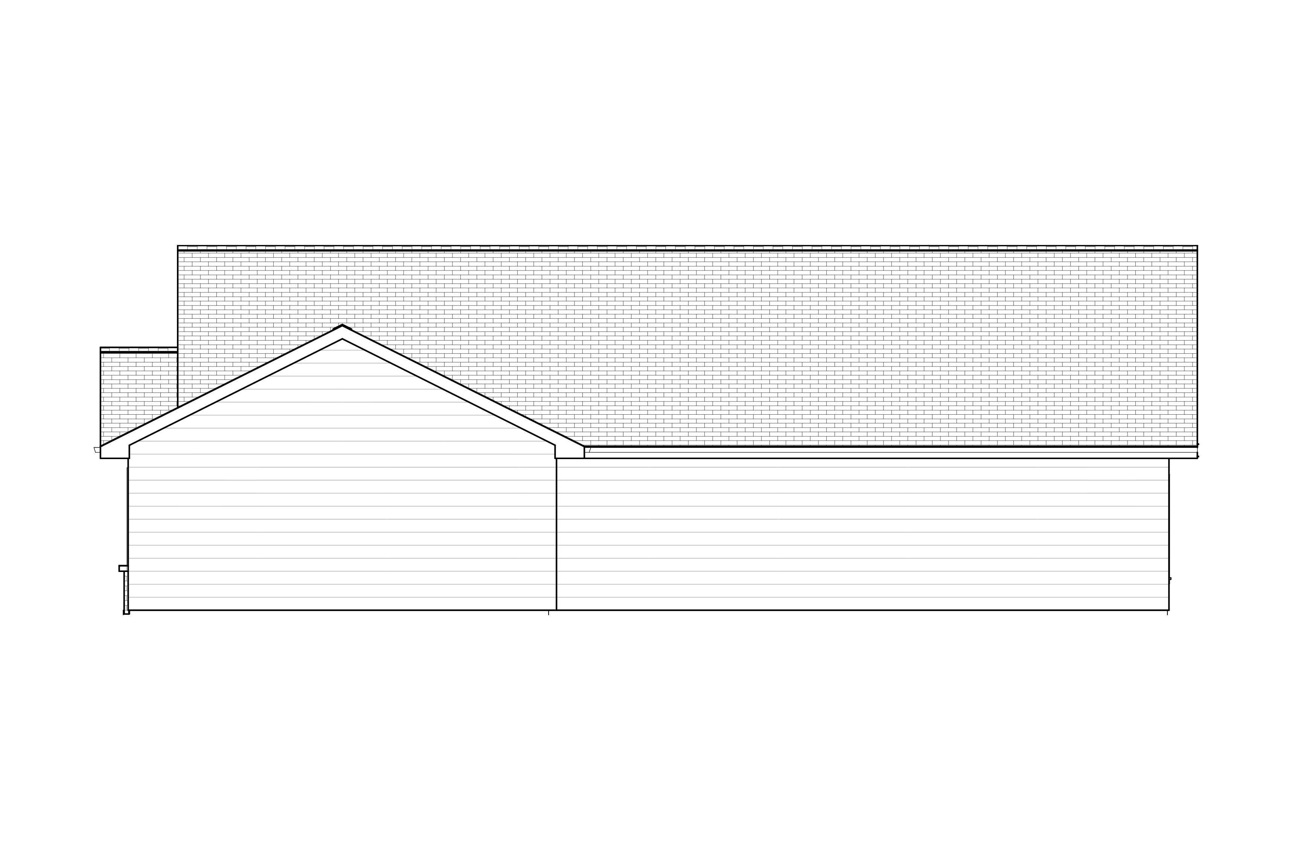
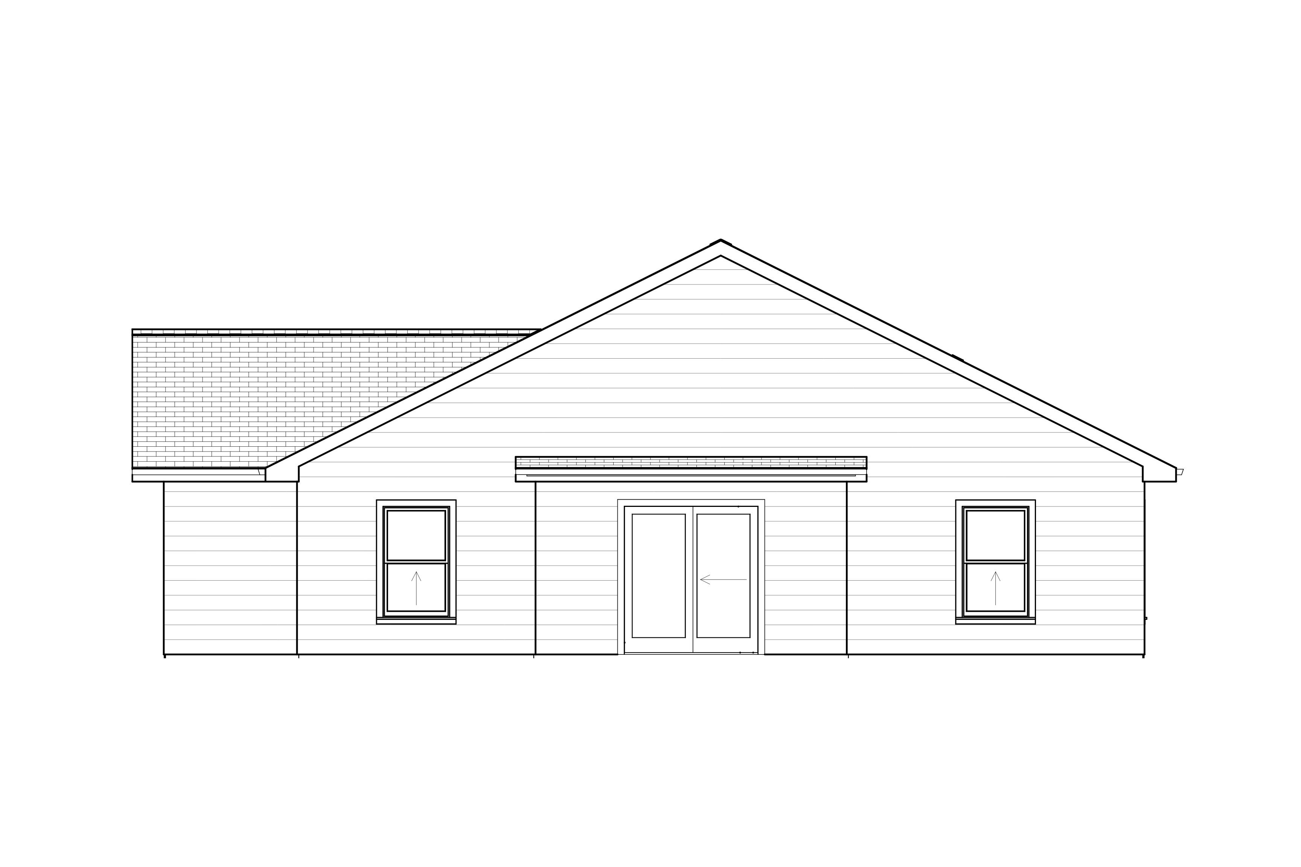
*All plans available in left or right swing layout. The images below do not represent all options. Please contact the site leader for current offerings.
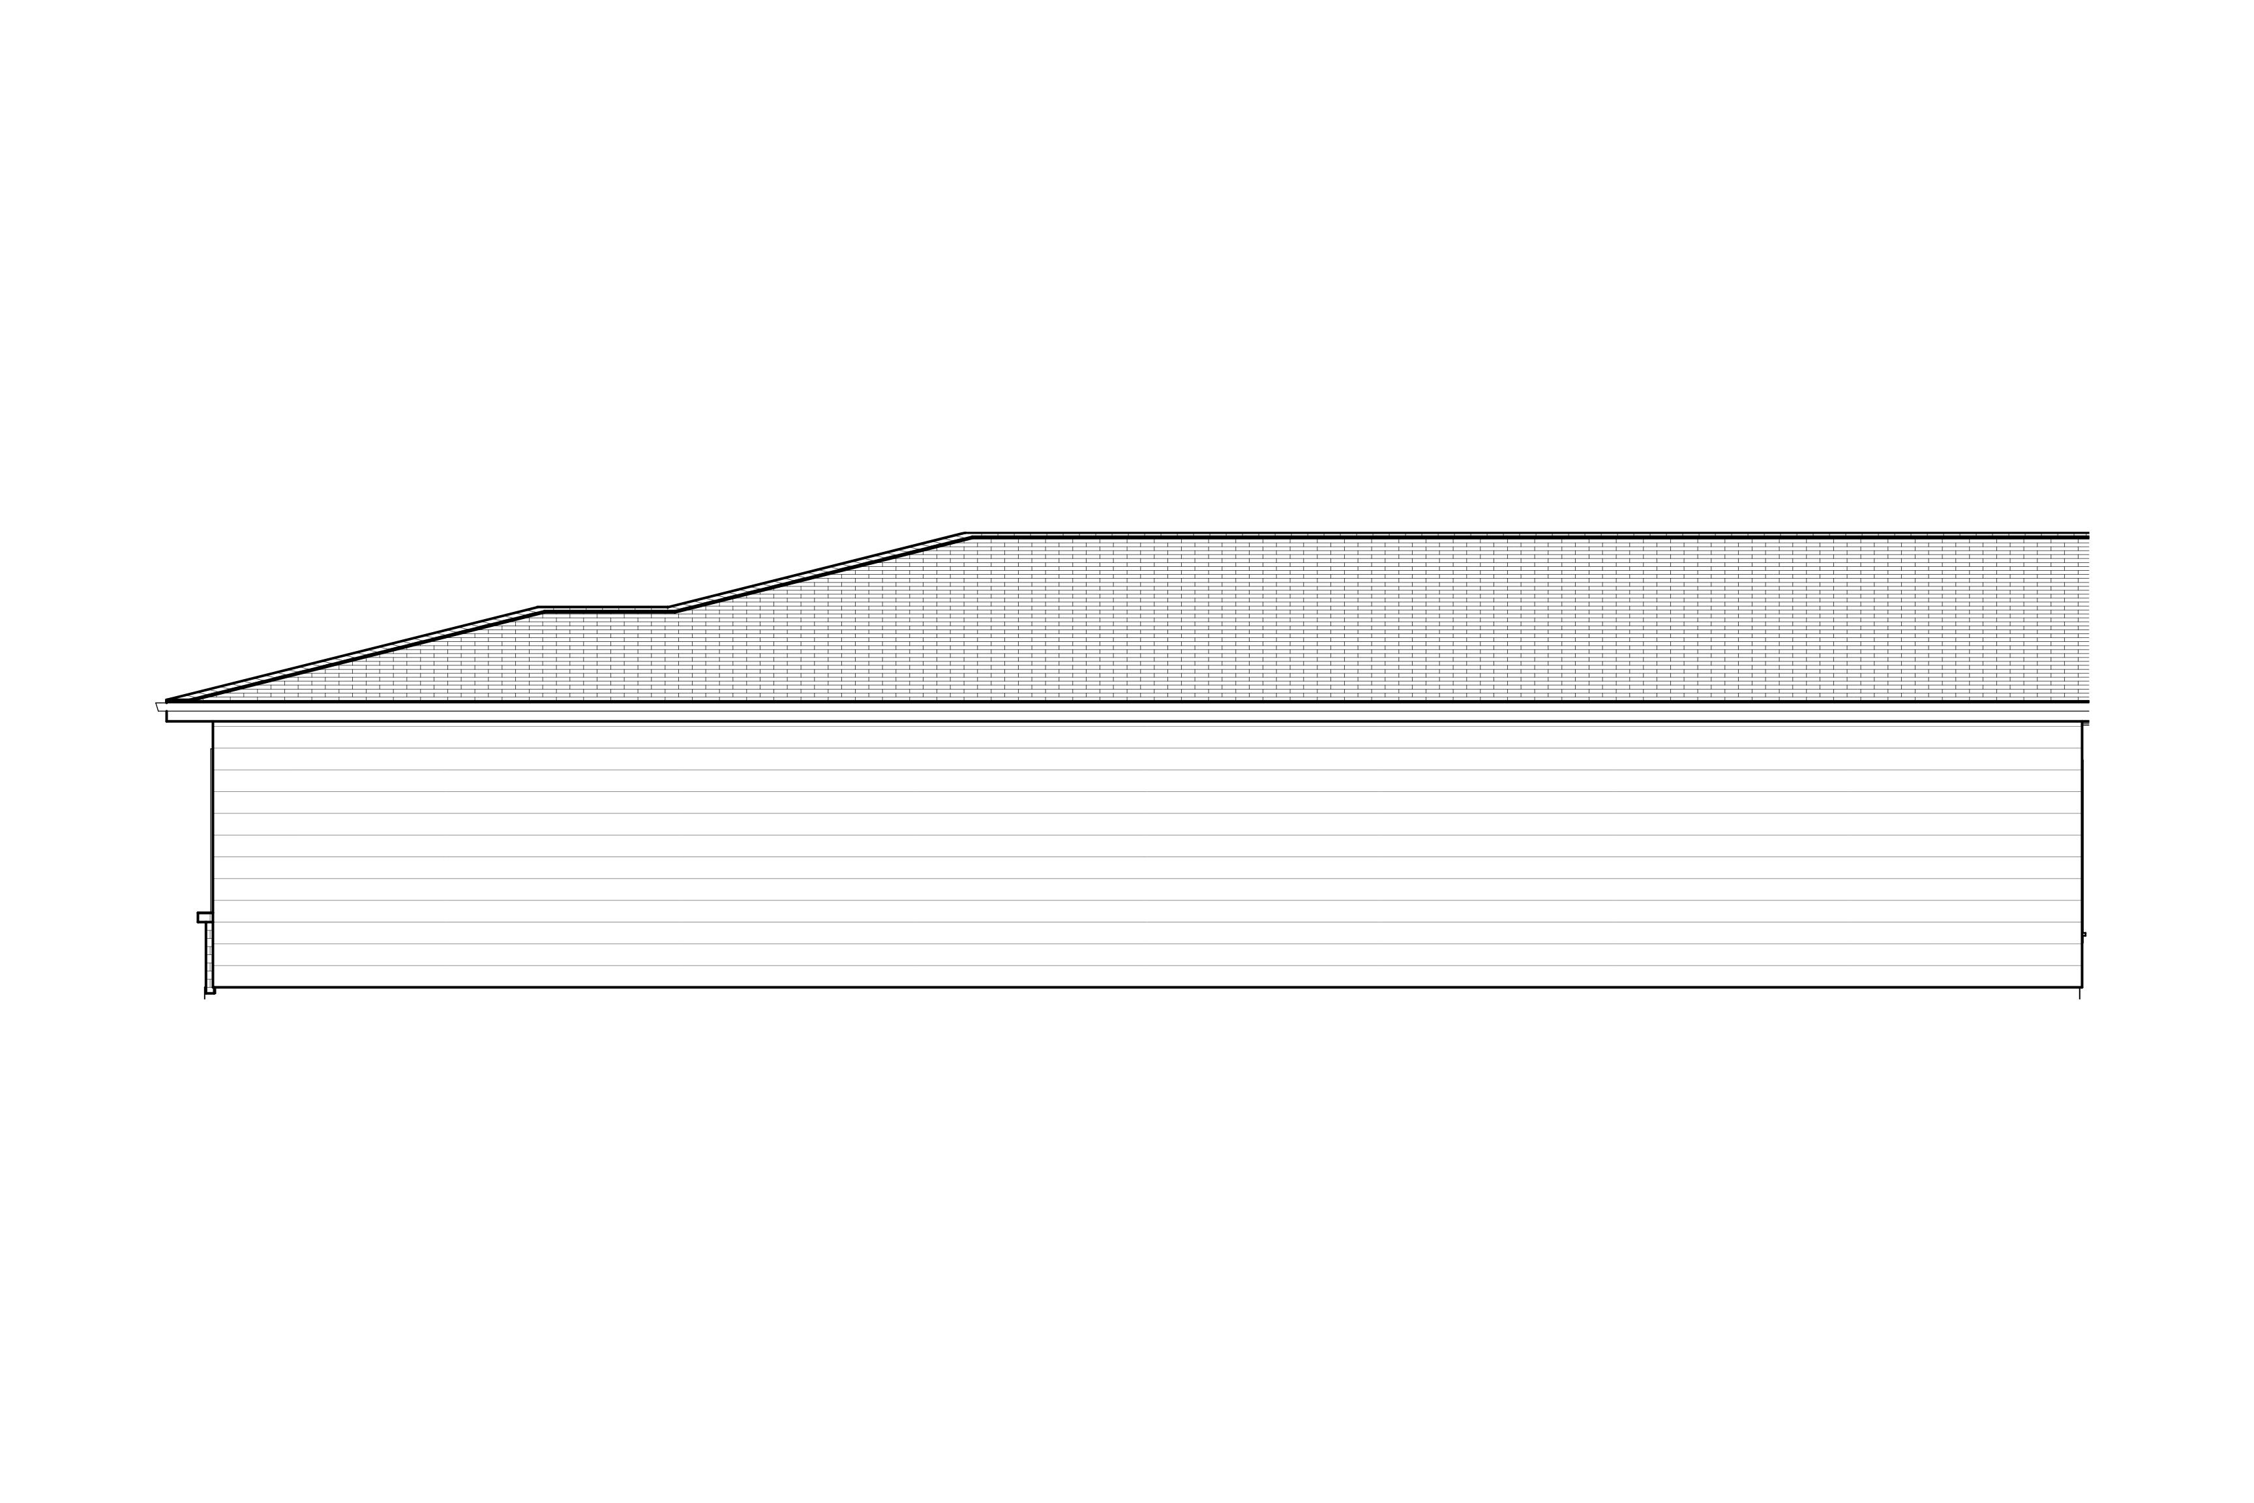
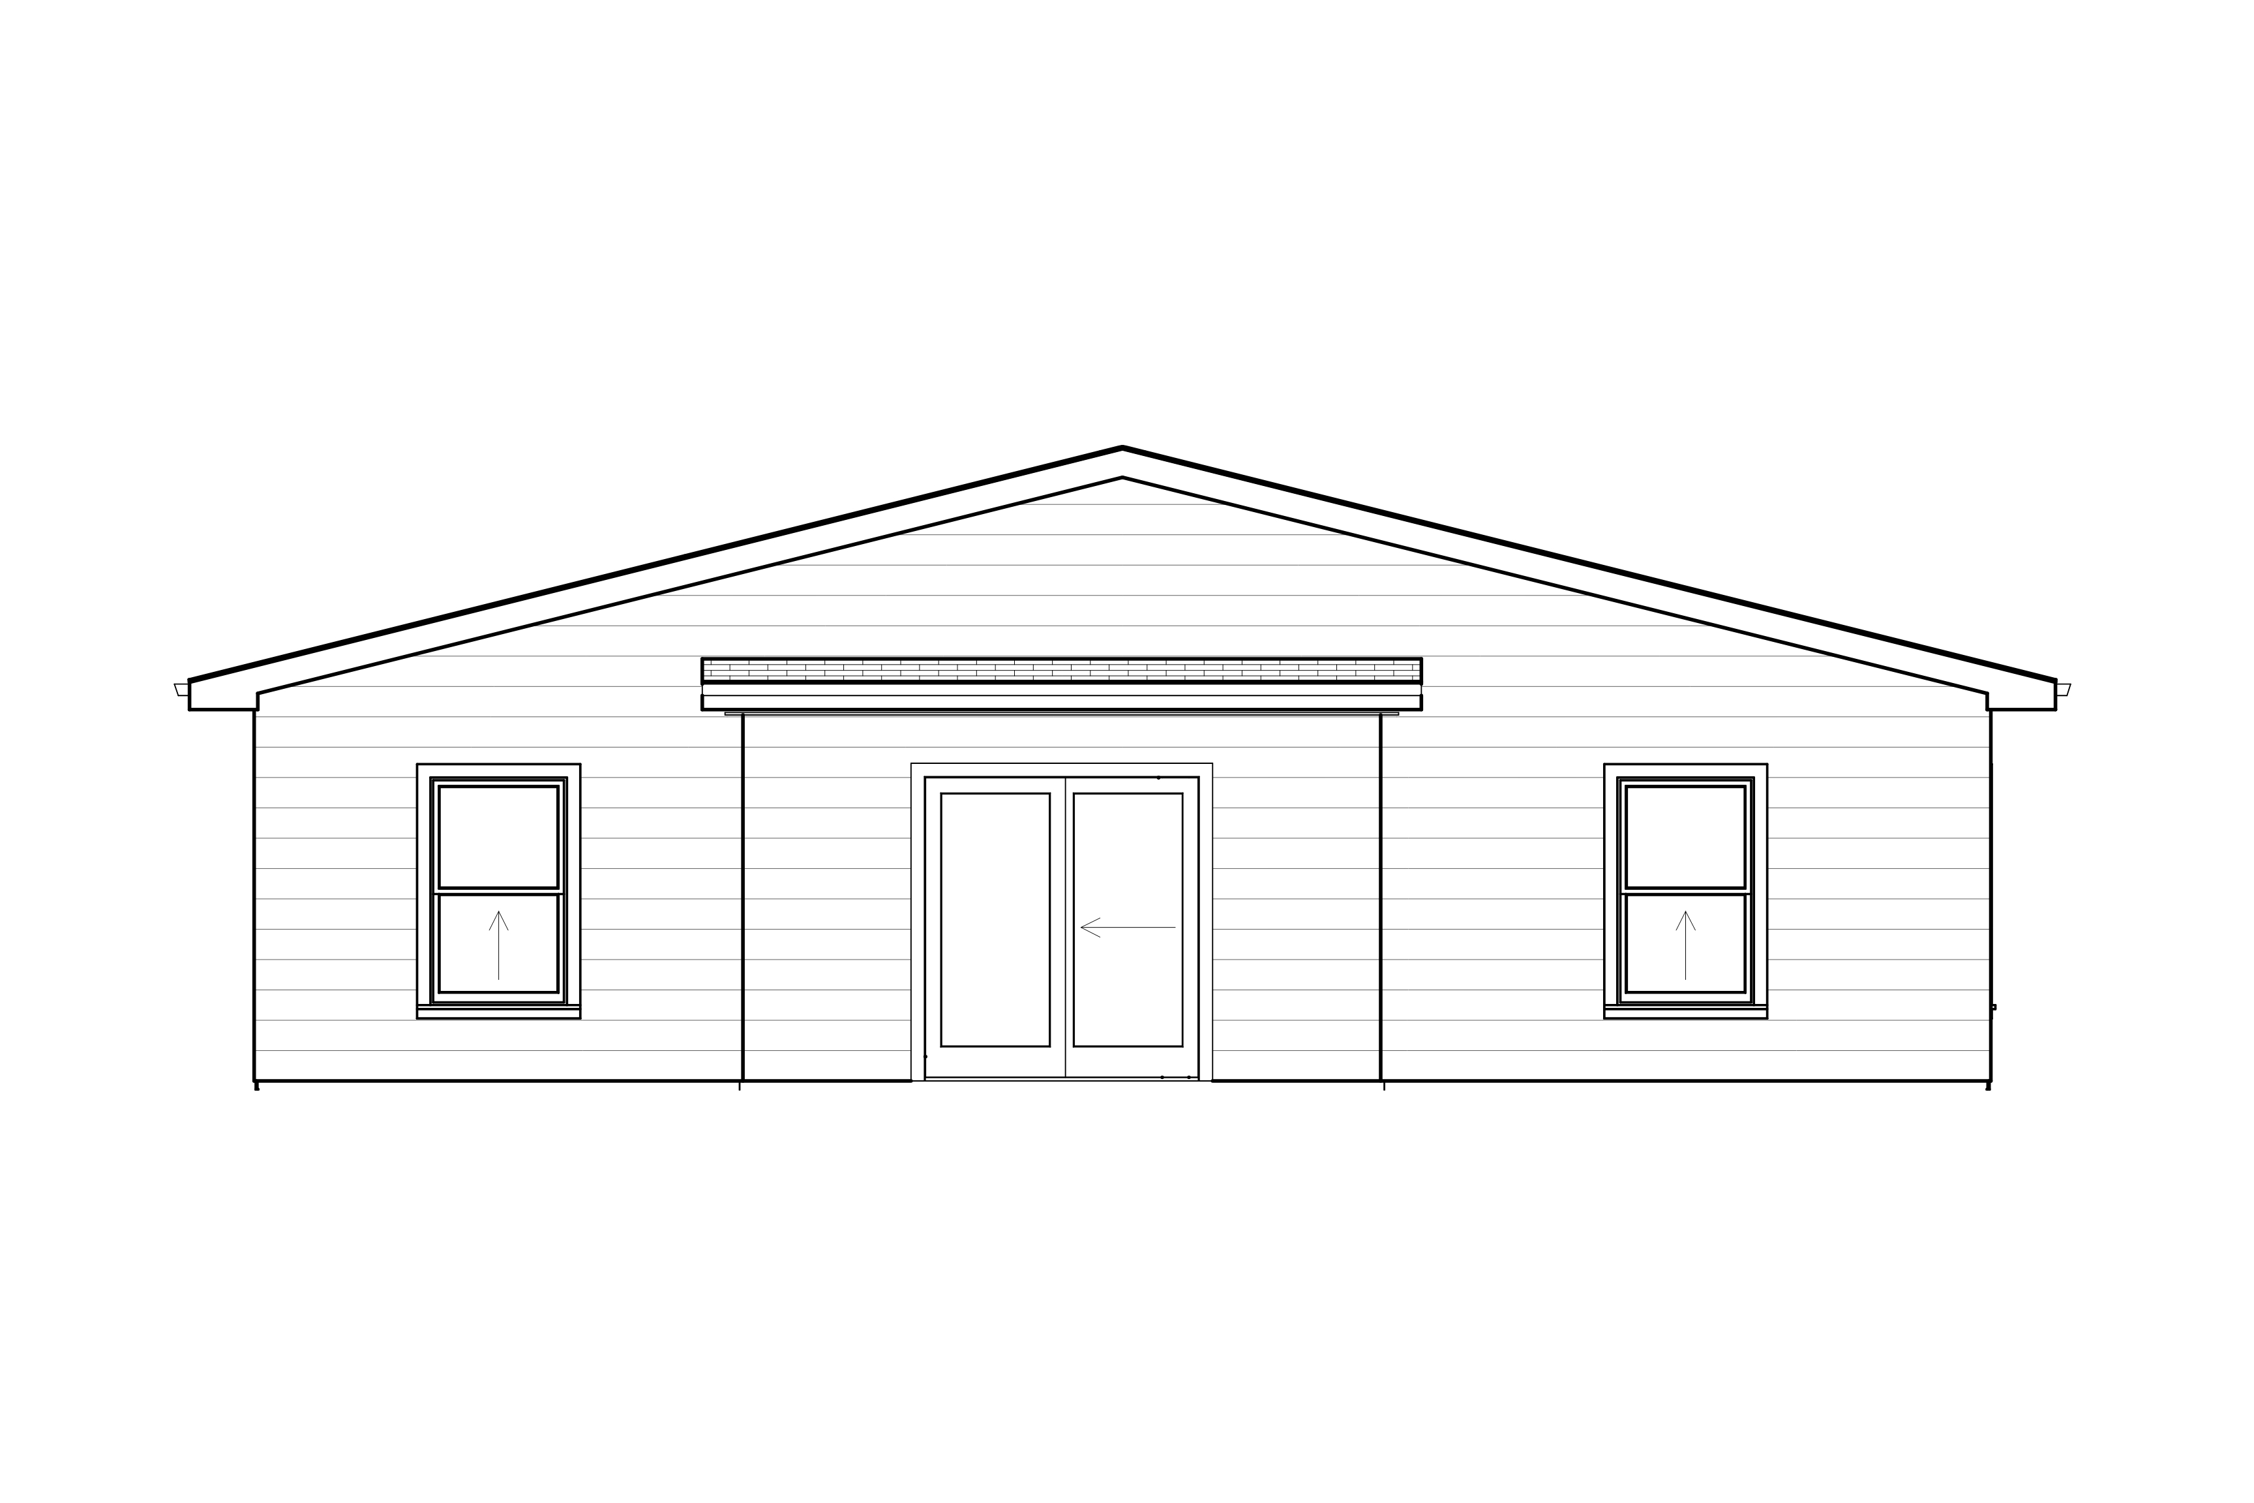
The Independence Stretch plan
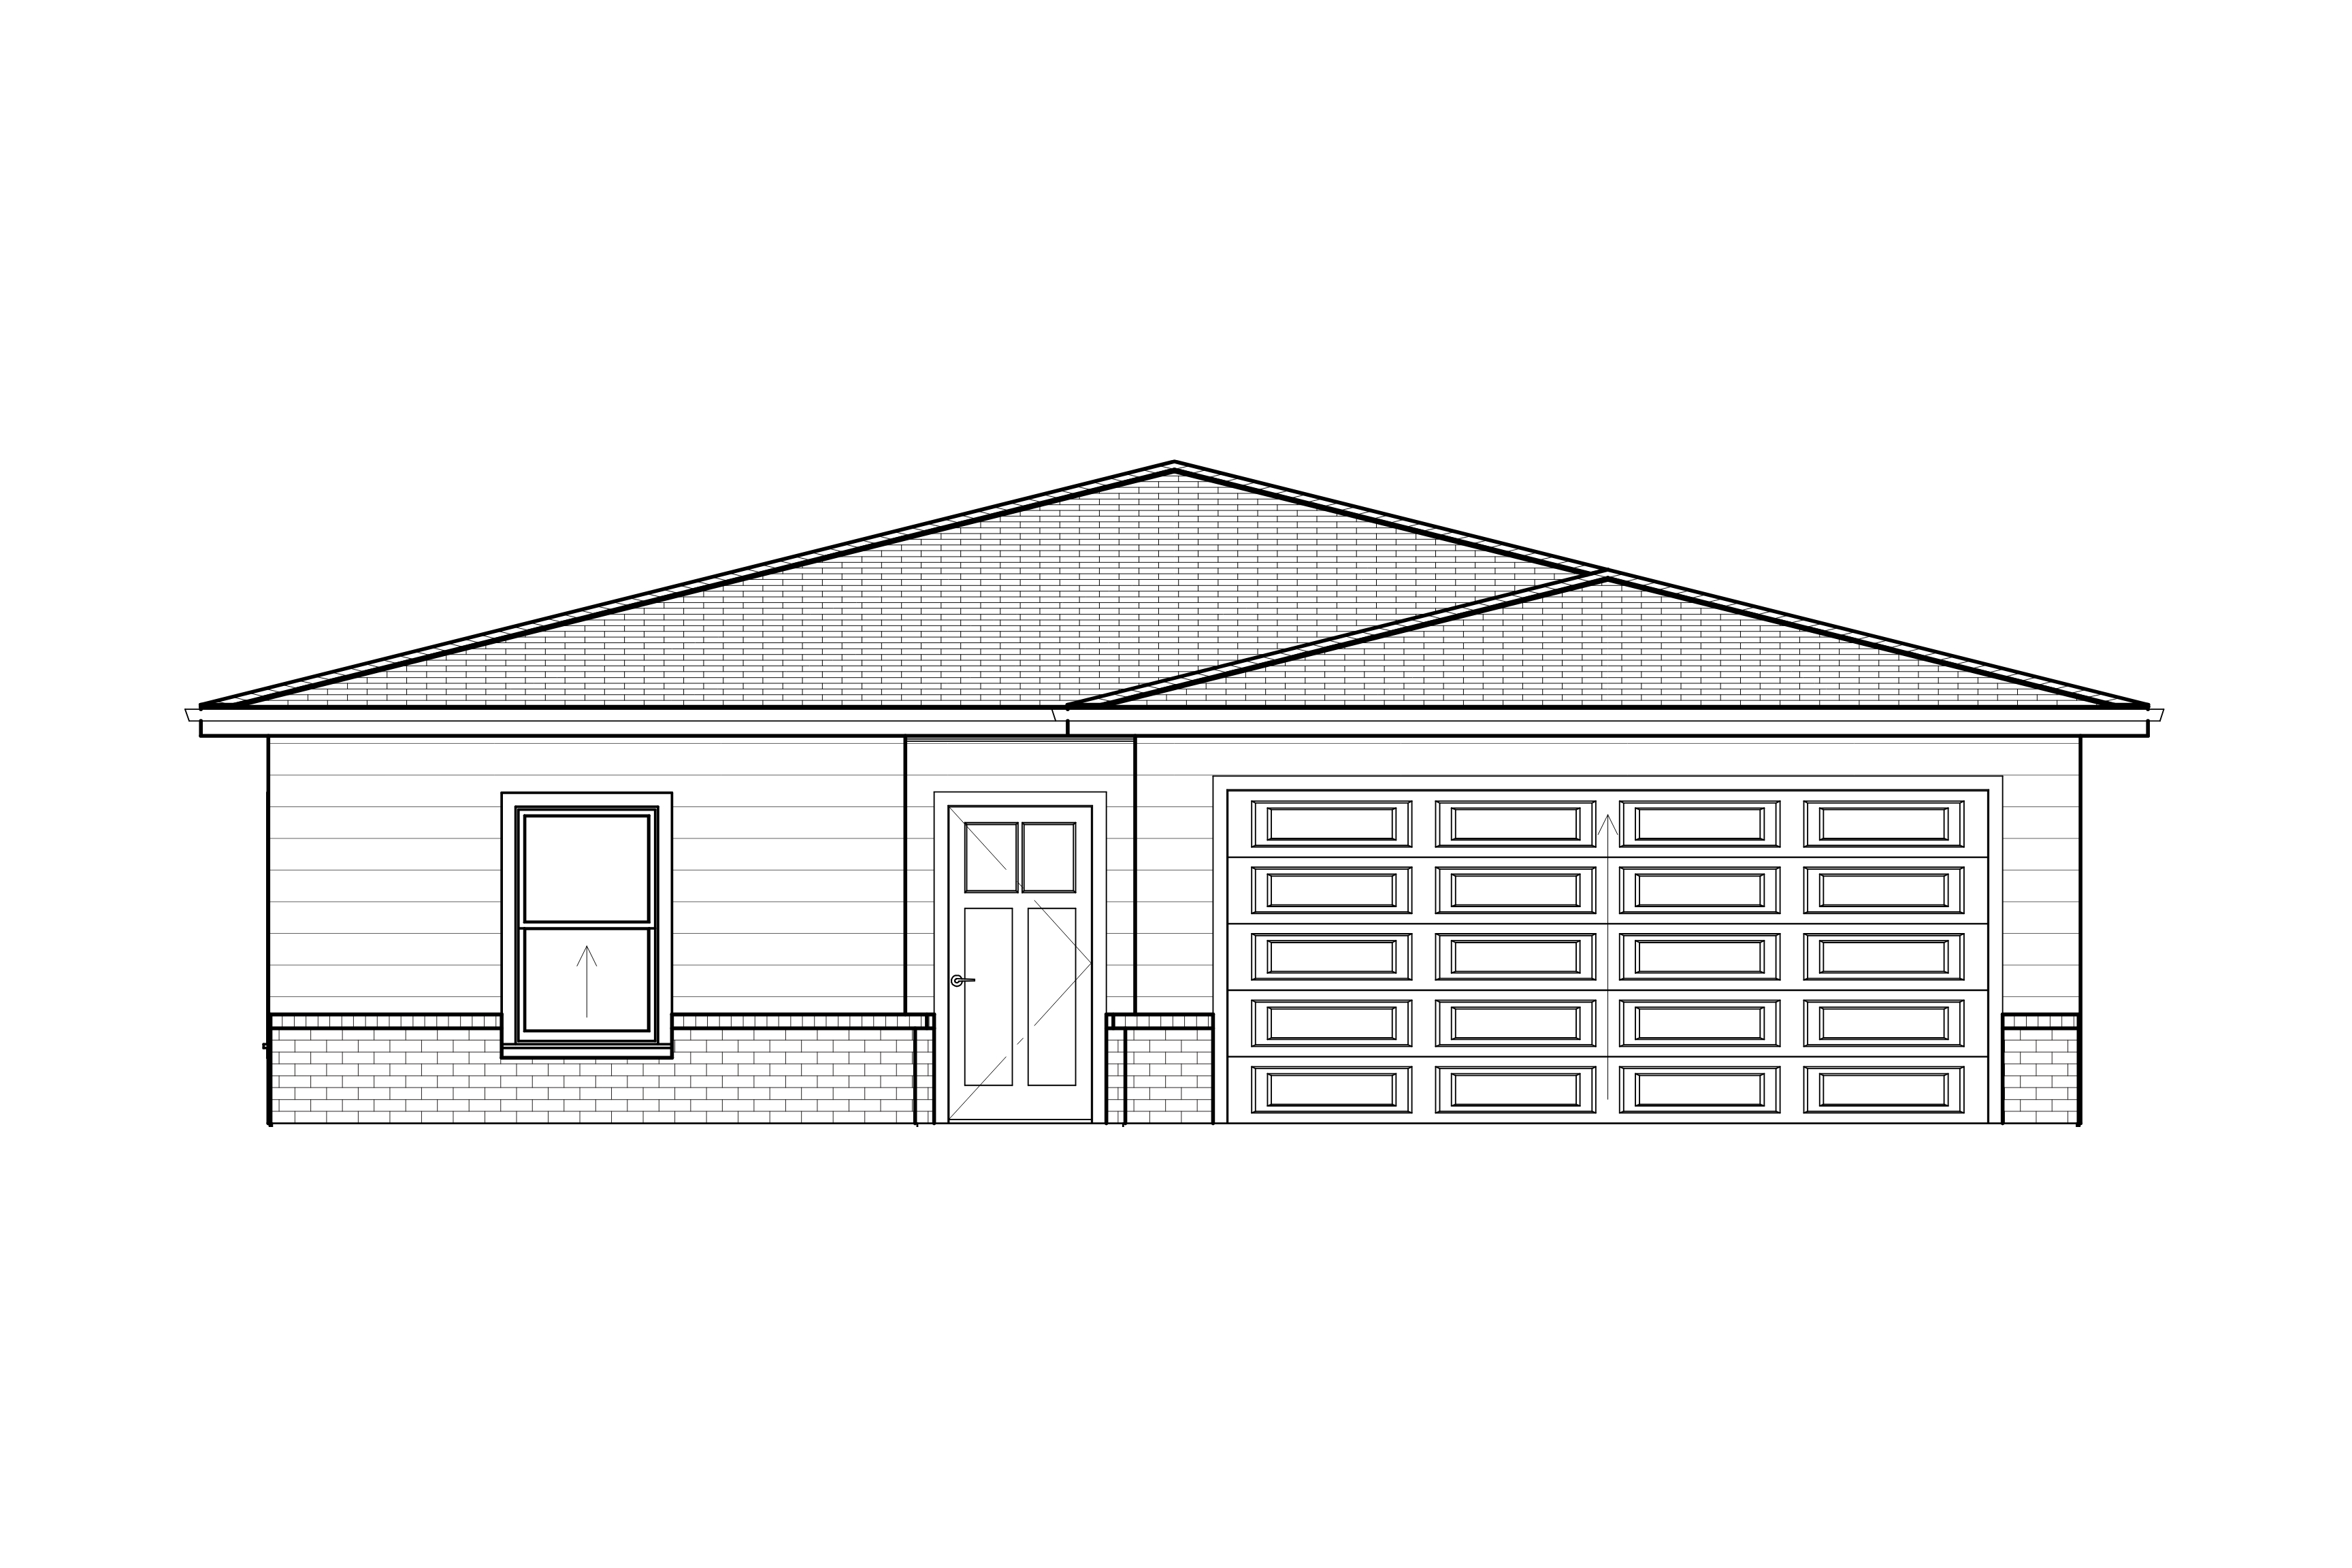
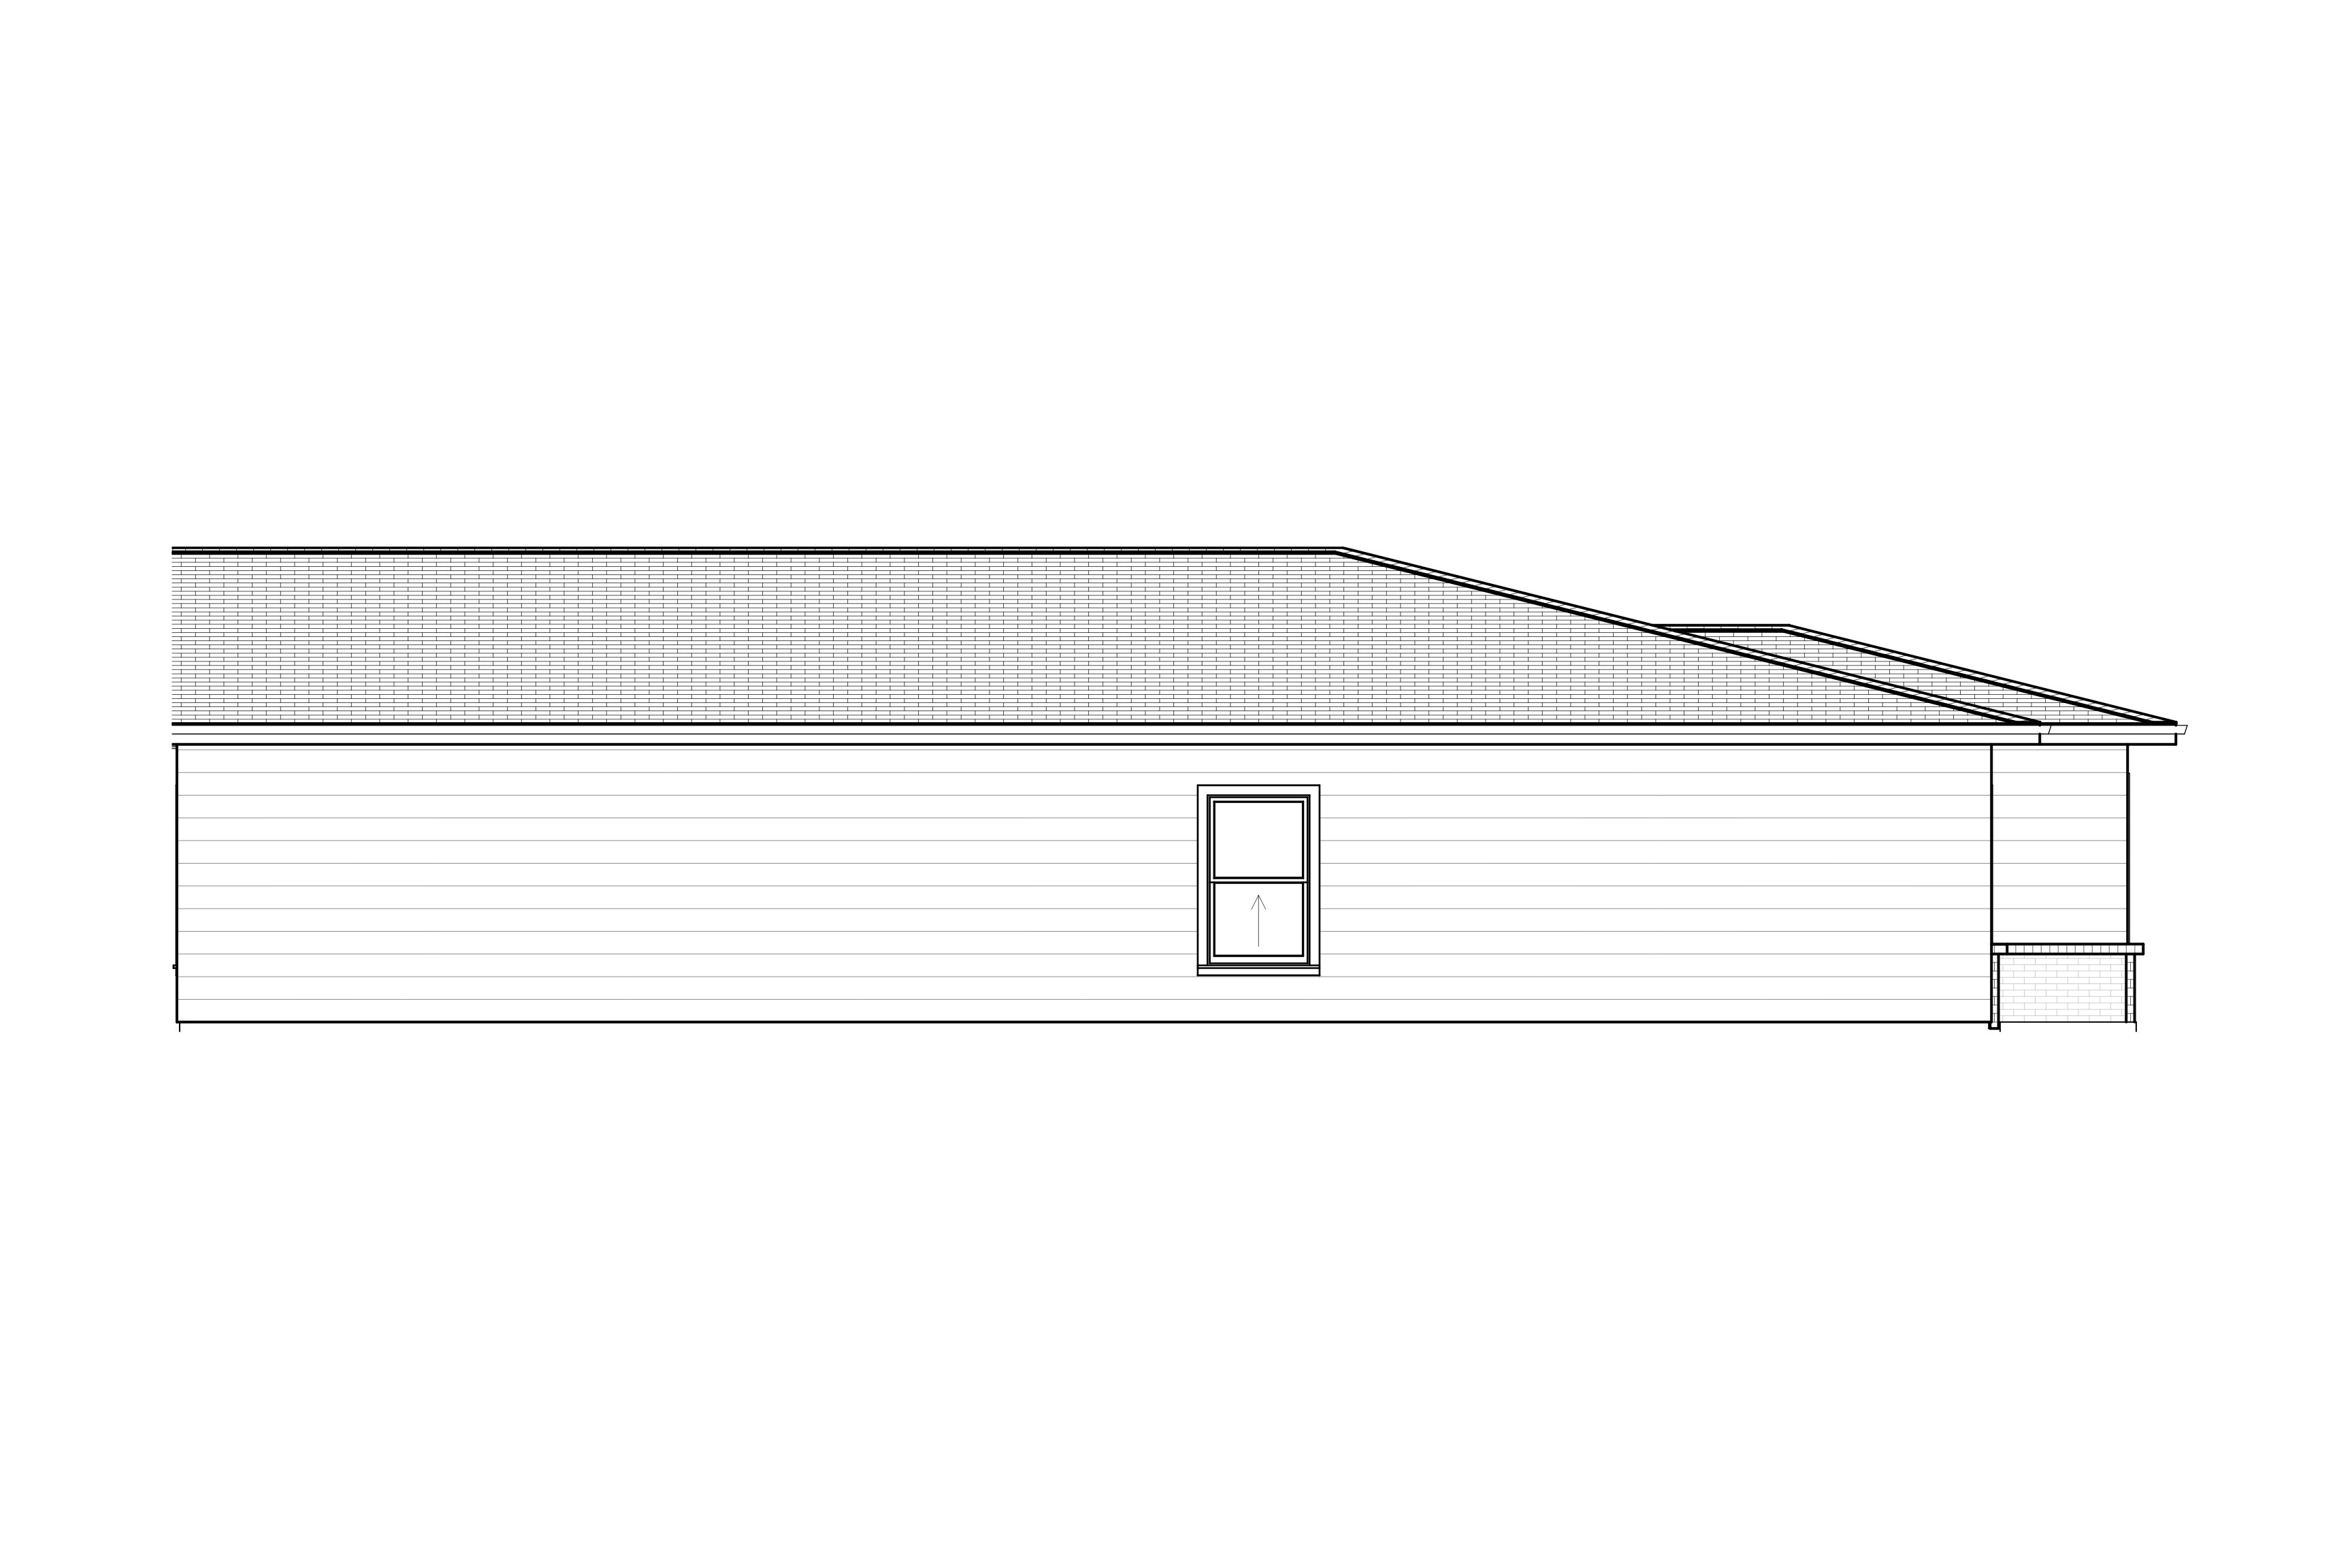
The Independence Storage plan
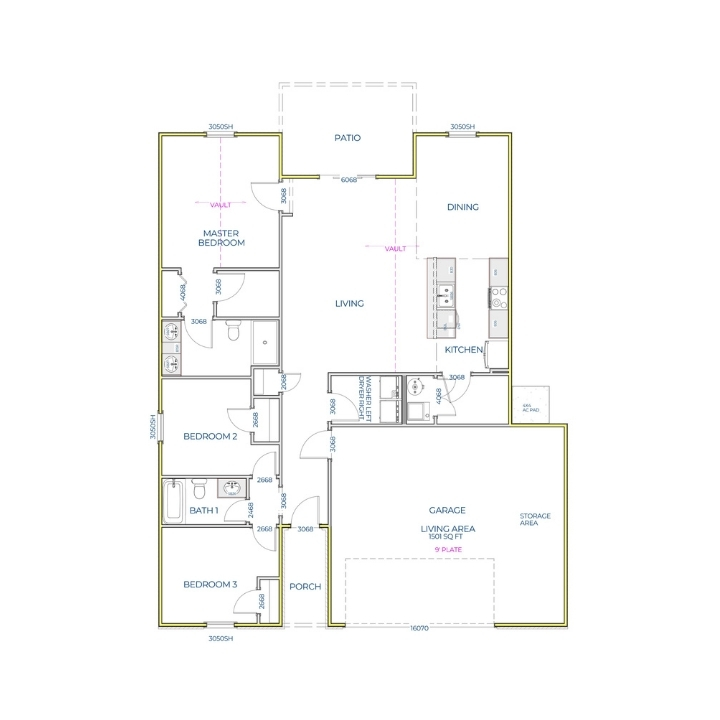
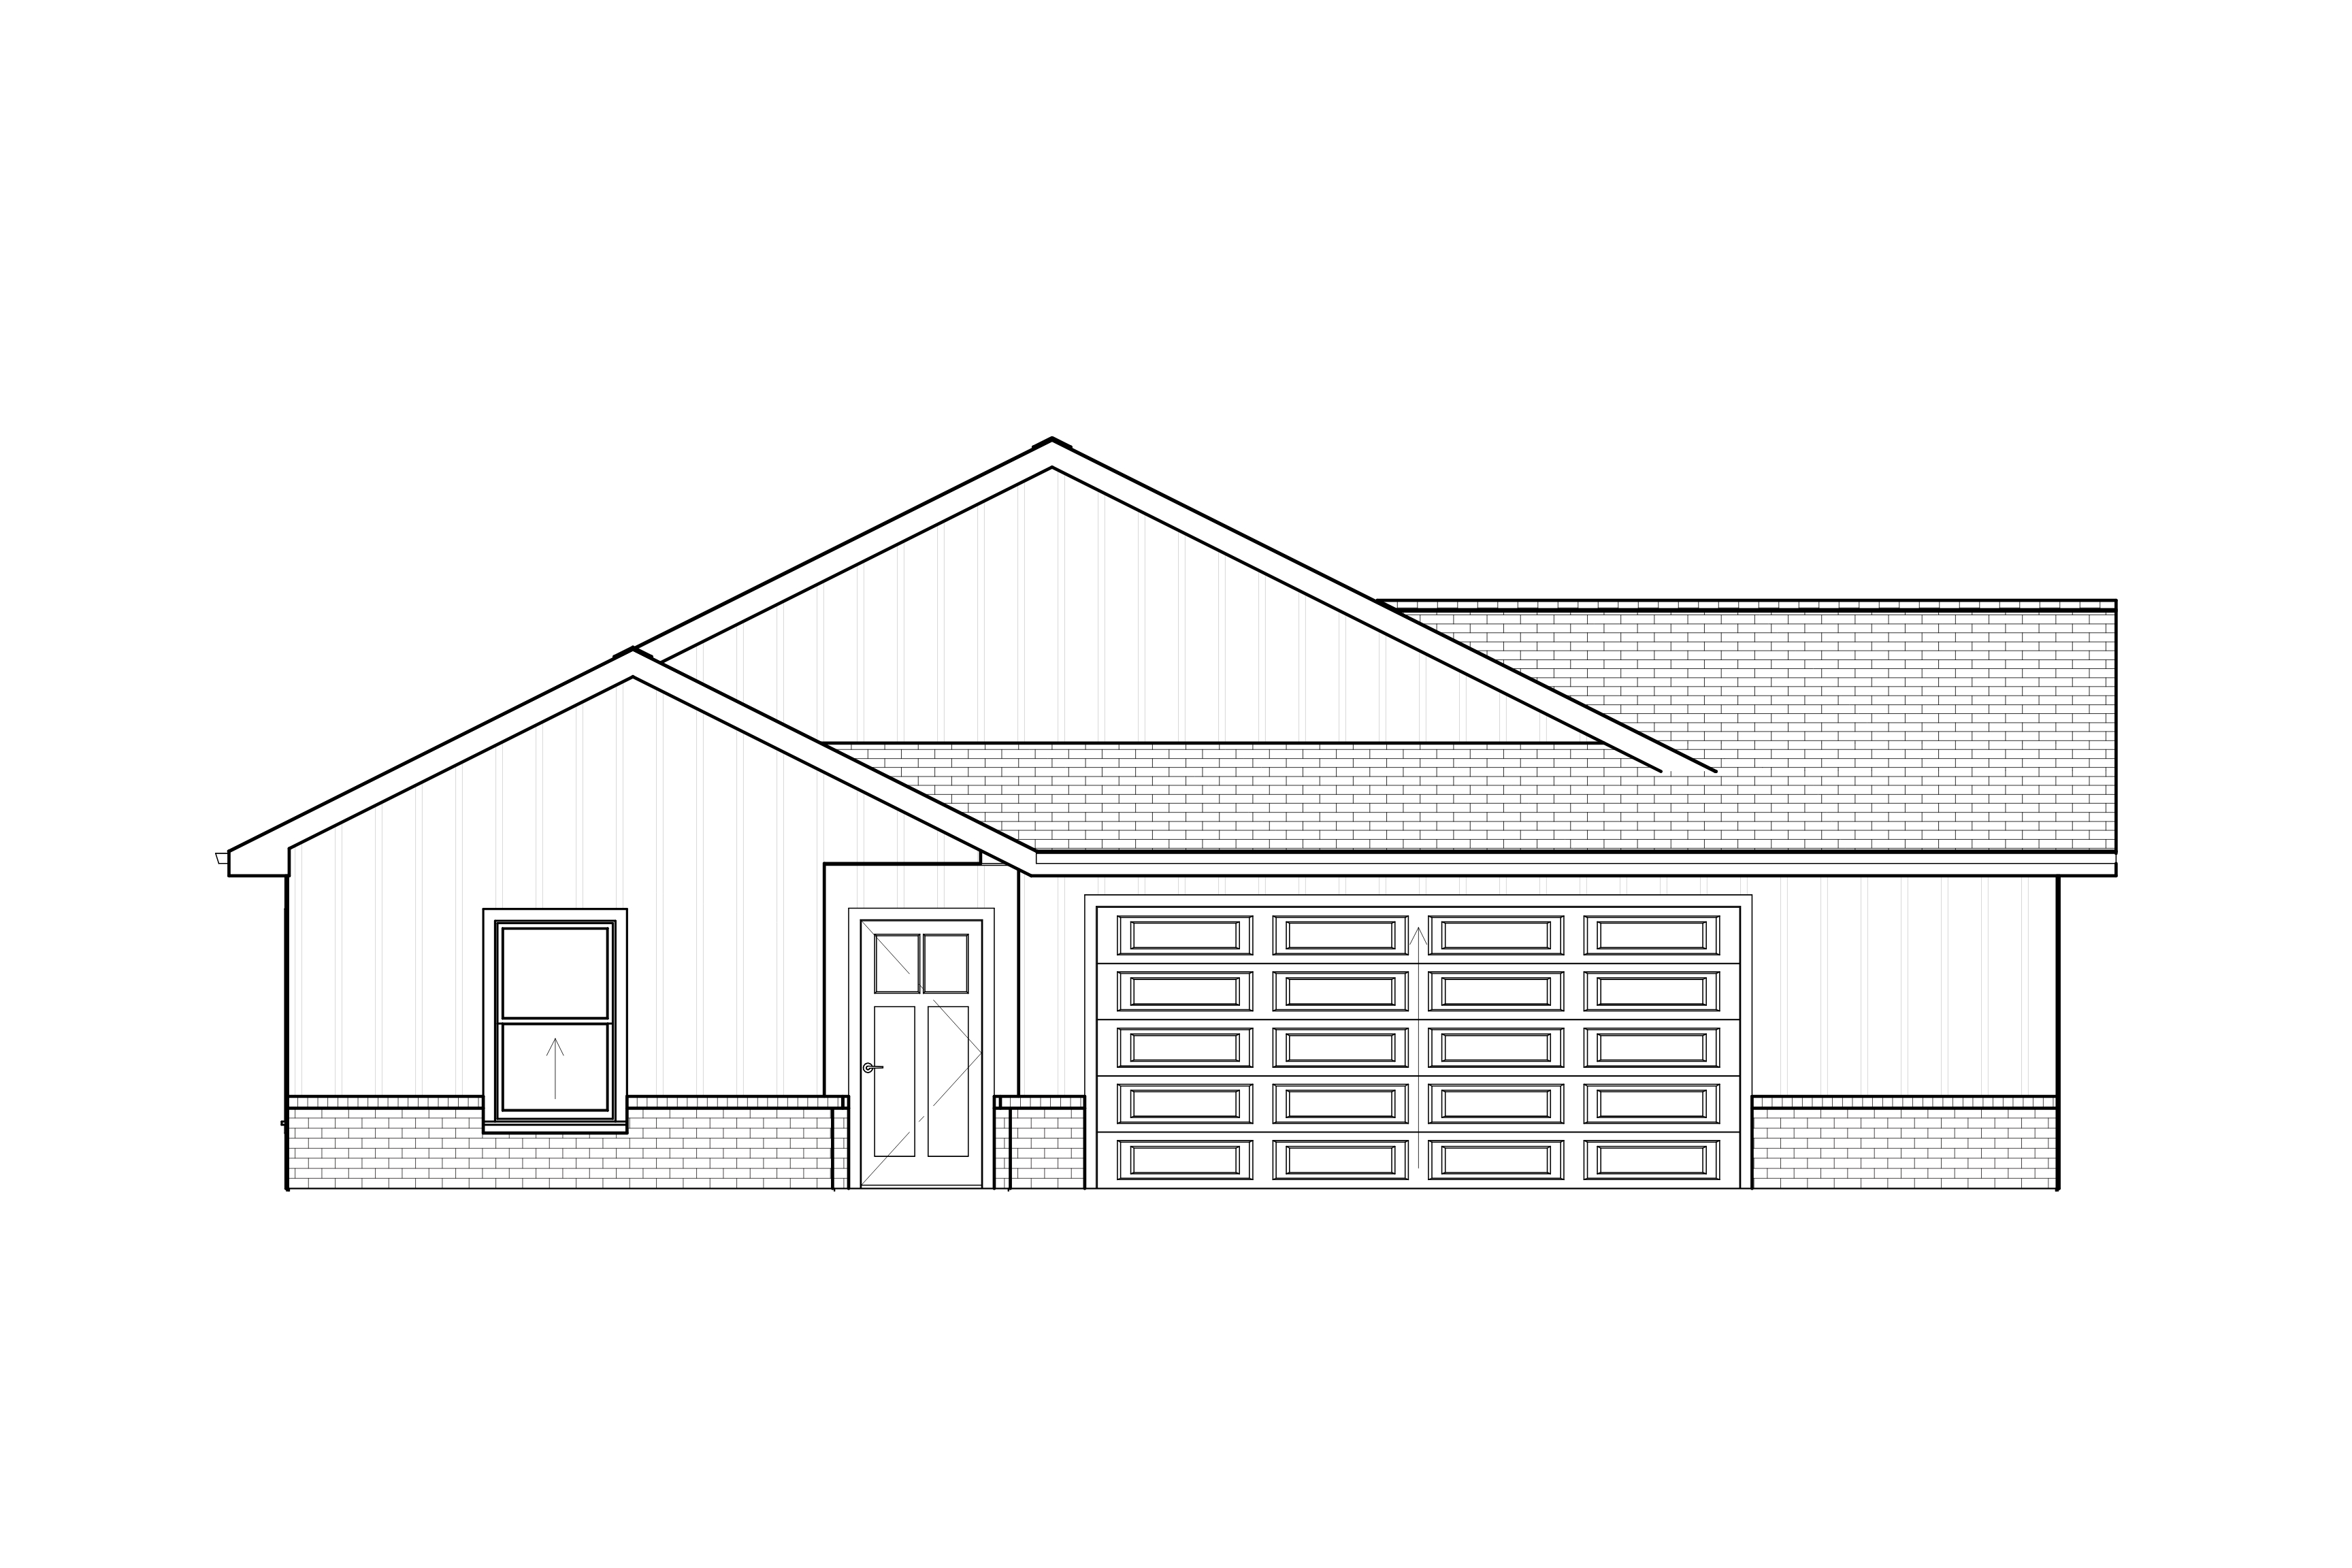
The Independence 3 Car Garage plan