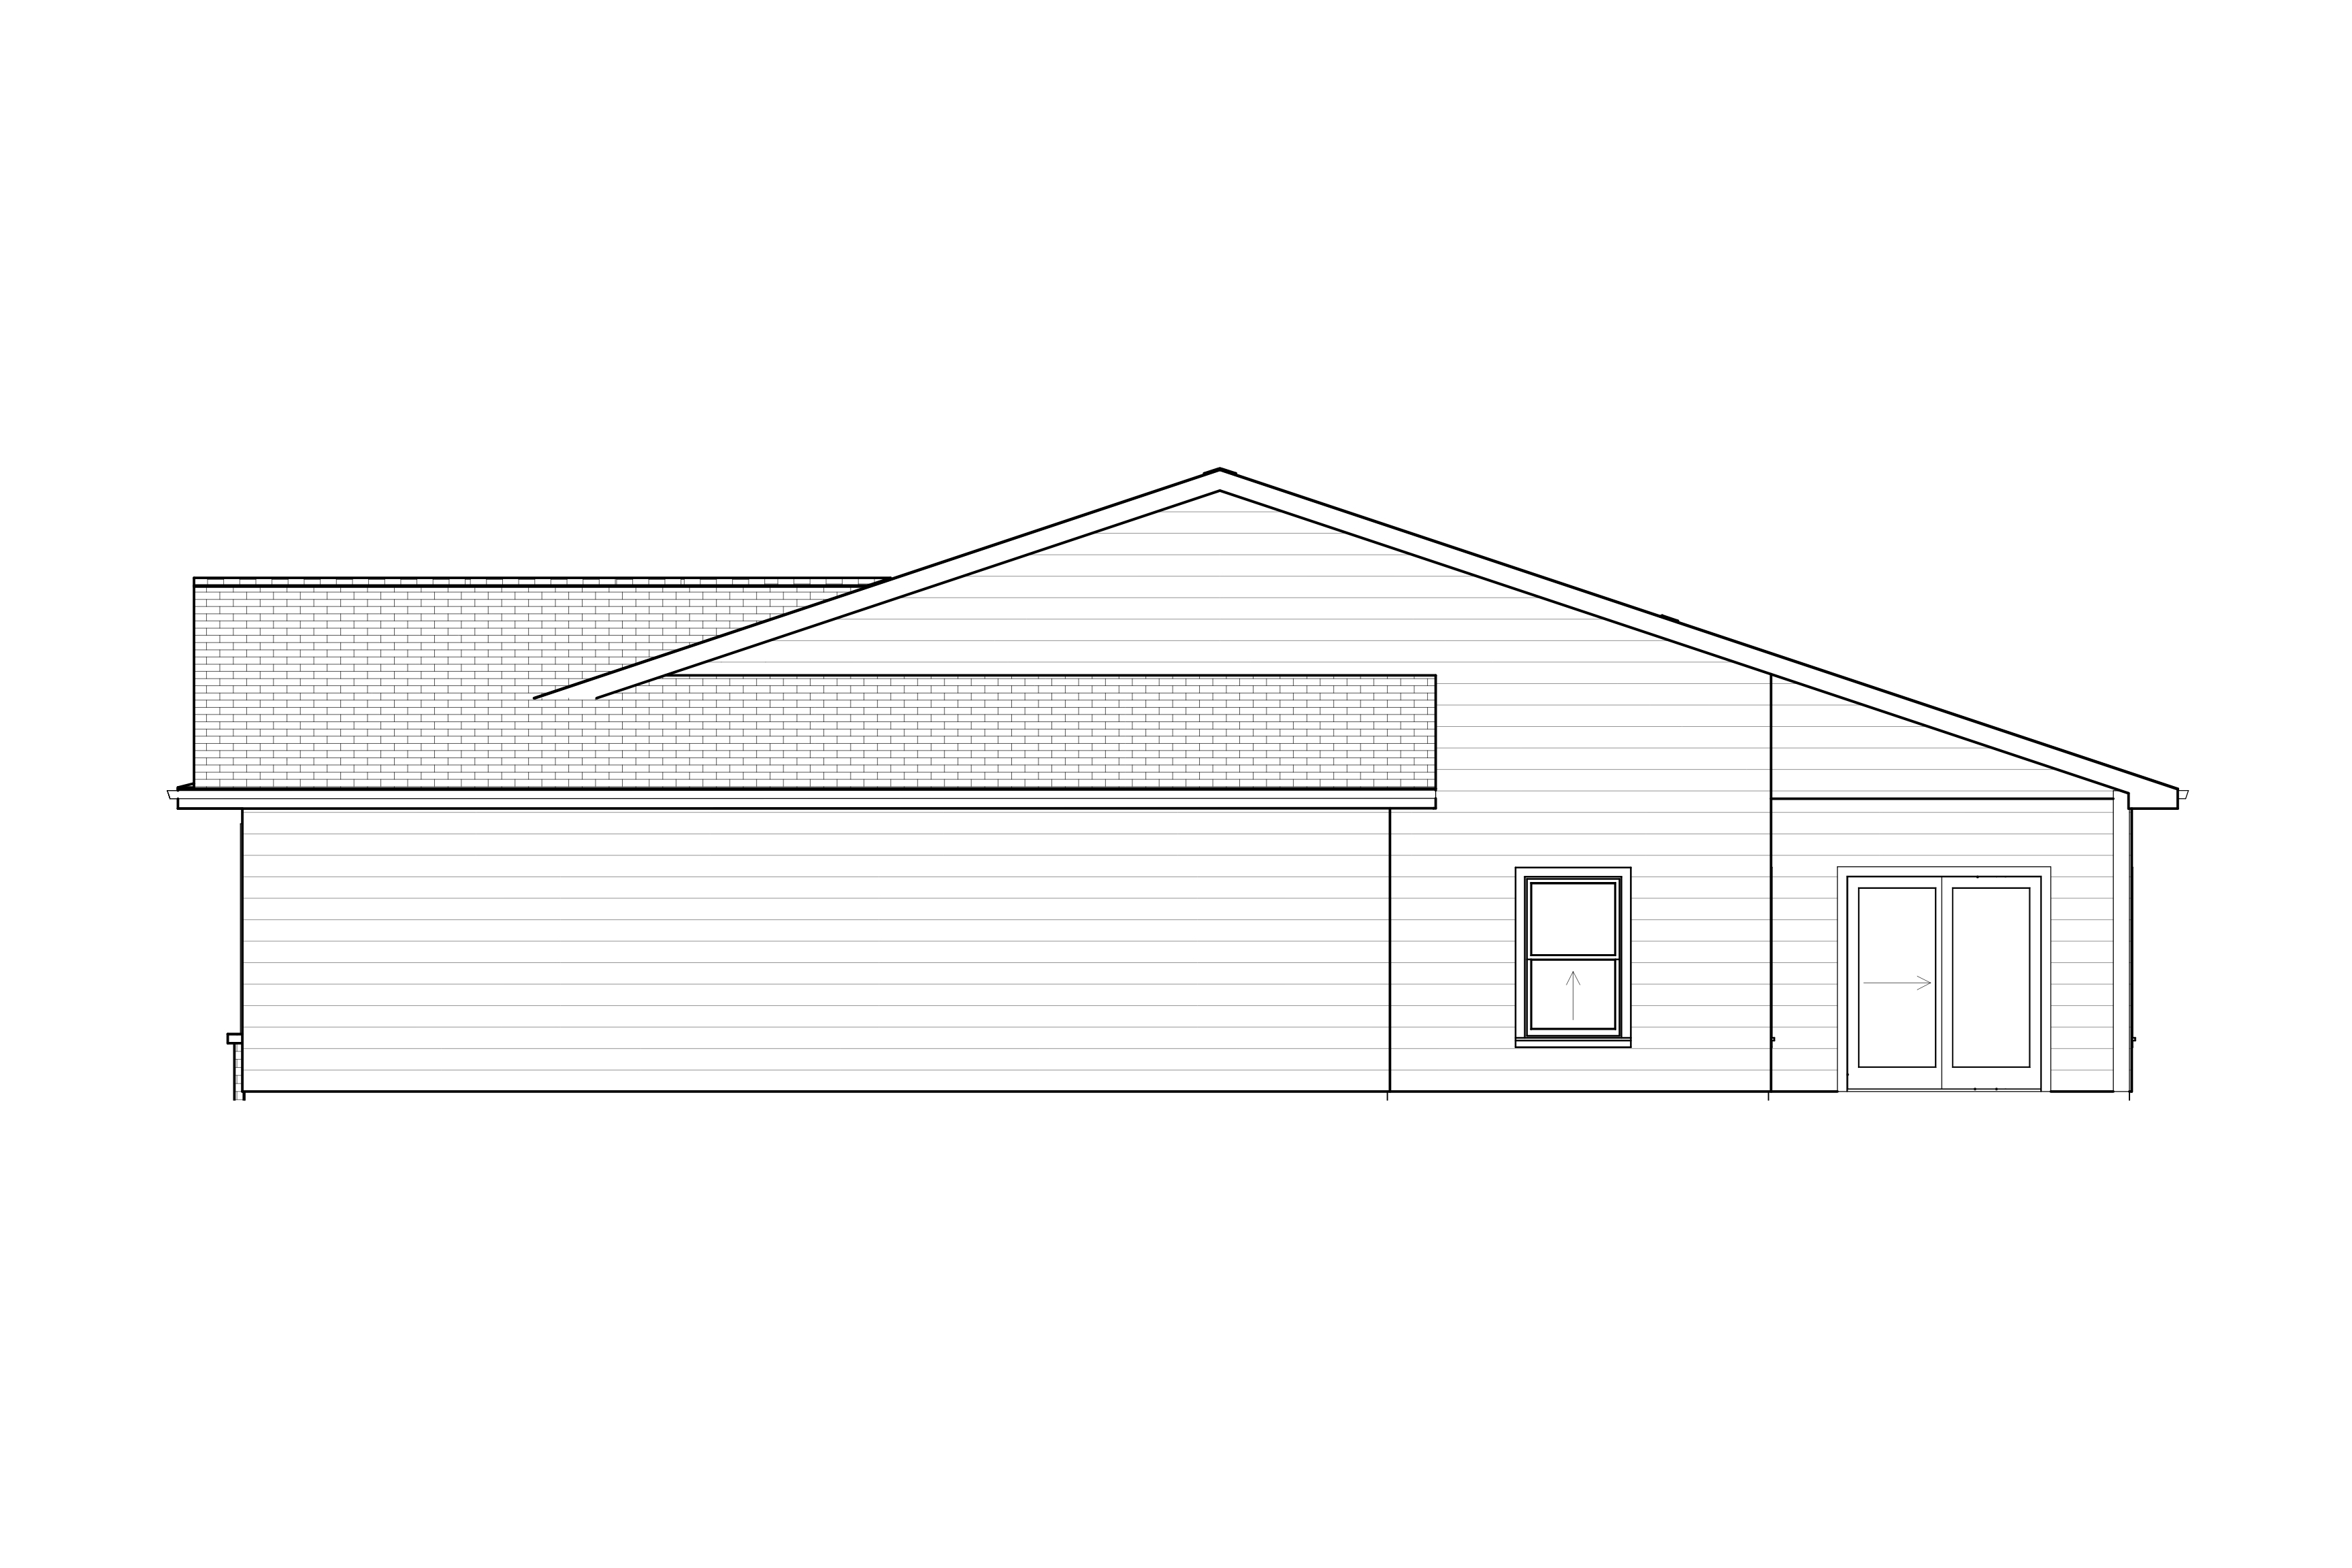
A bold, unmistakable floor plan designed for your lifestyle.
Welcome to the Hancock, a home that makes a lasting statement from the moment you walk through the door. Designed for homeowners who want their space to reflect their unique lifestyle, this floor plan offers a bold approach to comfort and convenience, standing out as a true signature design in our collection.
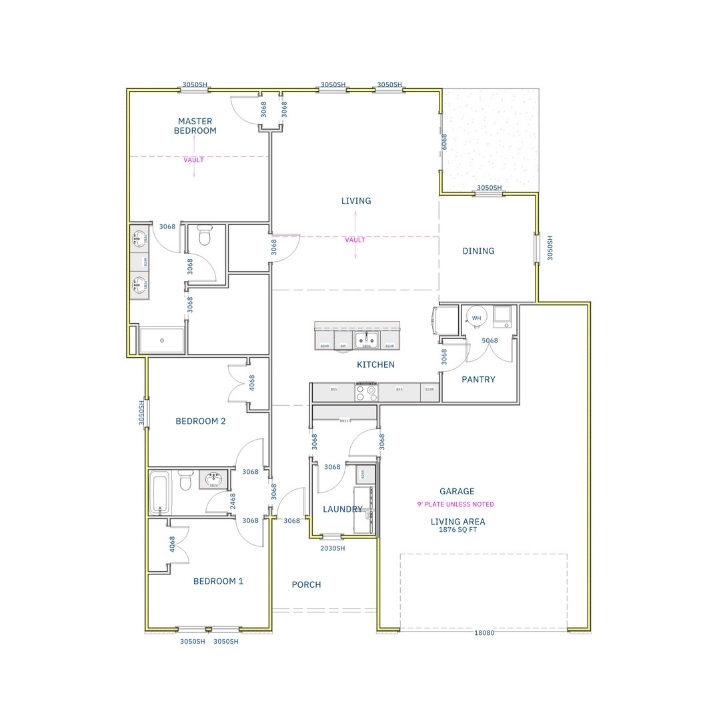
The Hancock features a brilliant open-concept layout that seamlessly connects the kitchen, dining, and main living areas, making it an incredible space for hosting friends or enjoying a quiet evening in. With its unmistakable charm and thoughtful use of space, the Hancock is the perfect place to write the next chapter of your life.
The Hancock at a Glance:
Sq. Ft: 1876
Bedrooms: 3
Bathrooms: 2
Garage: 2 Car
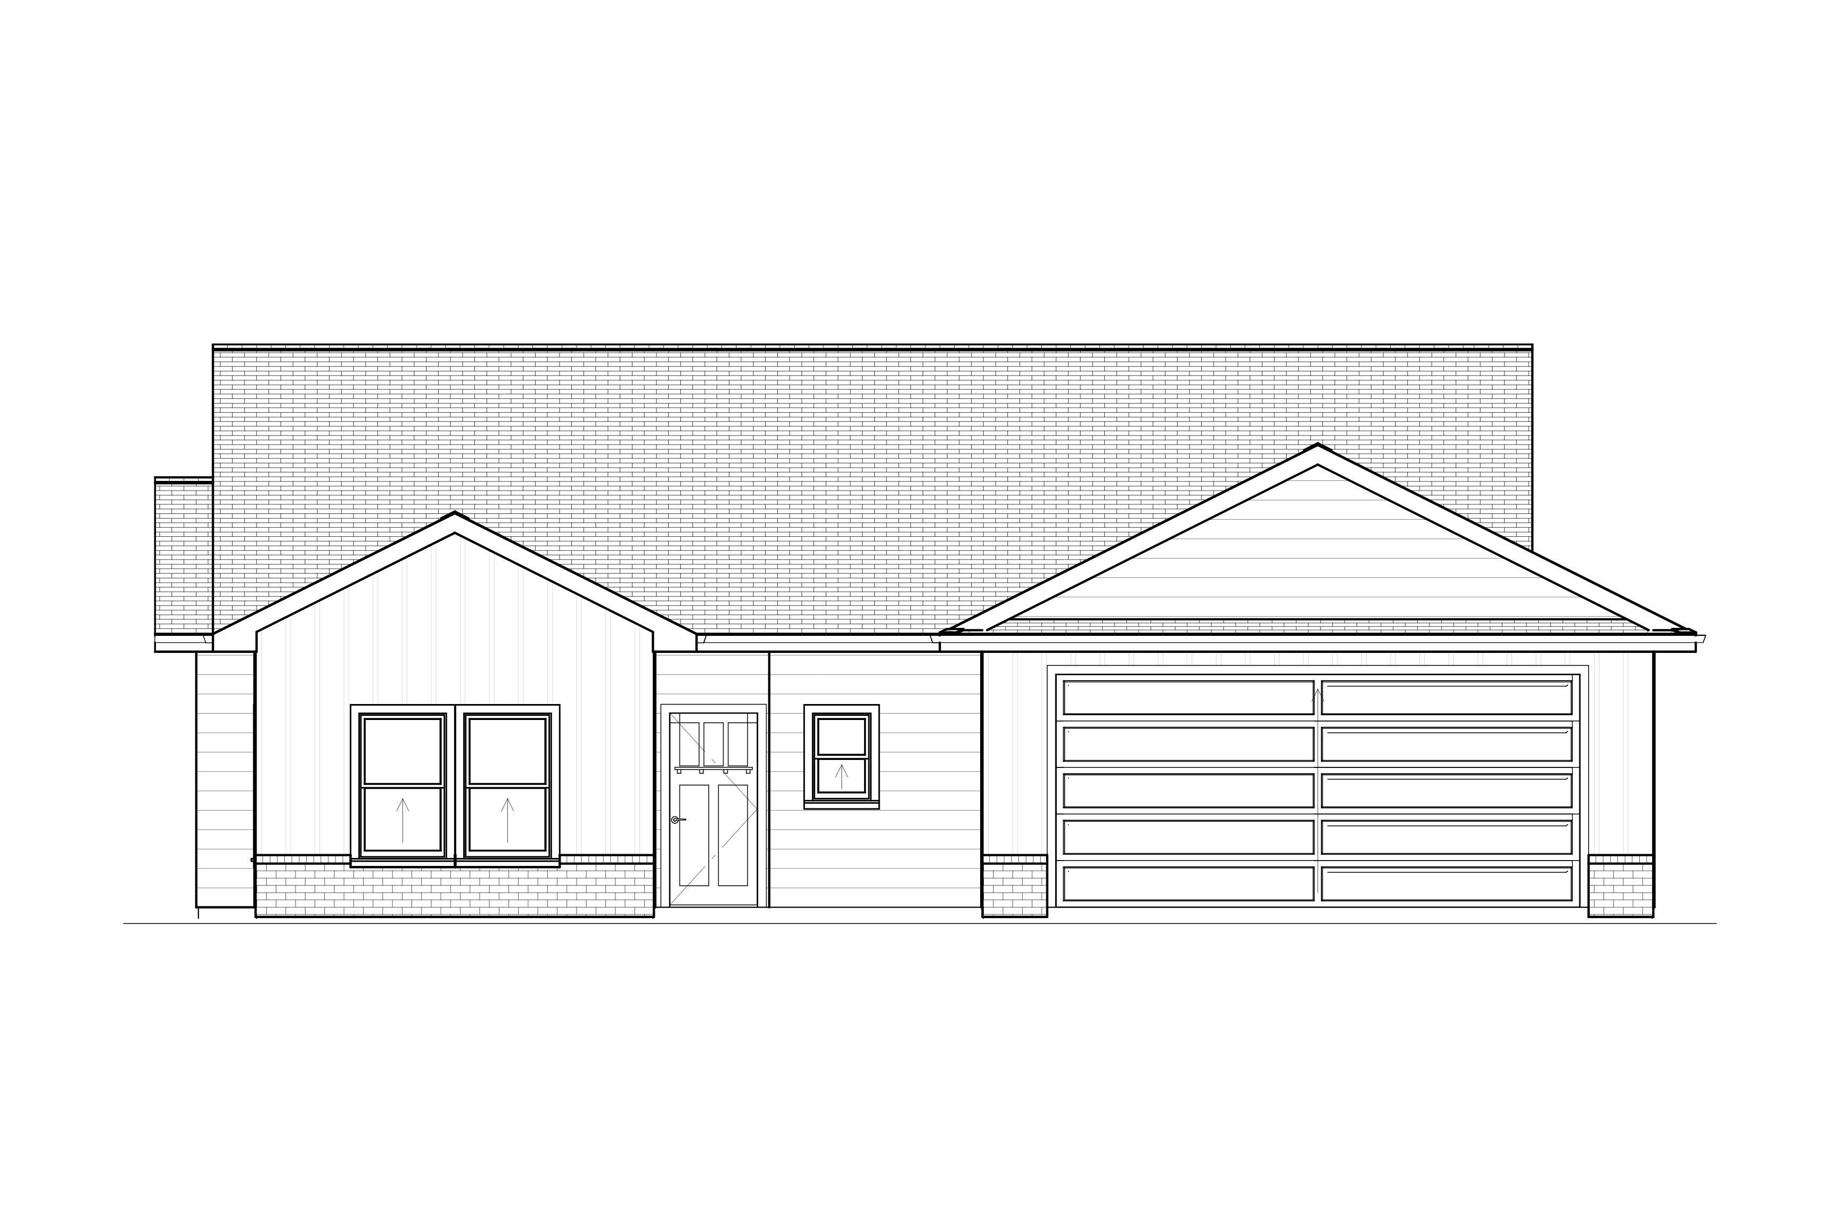
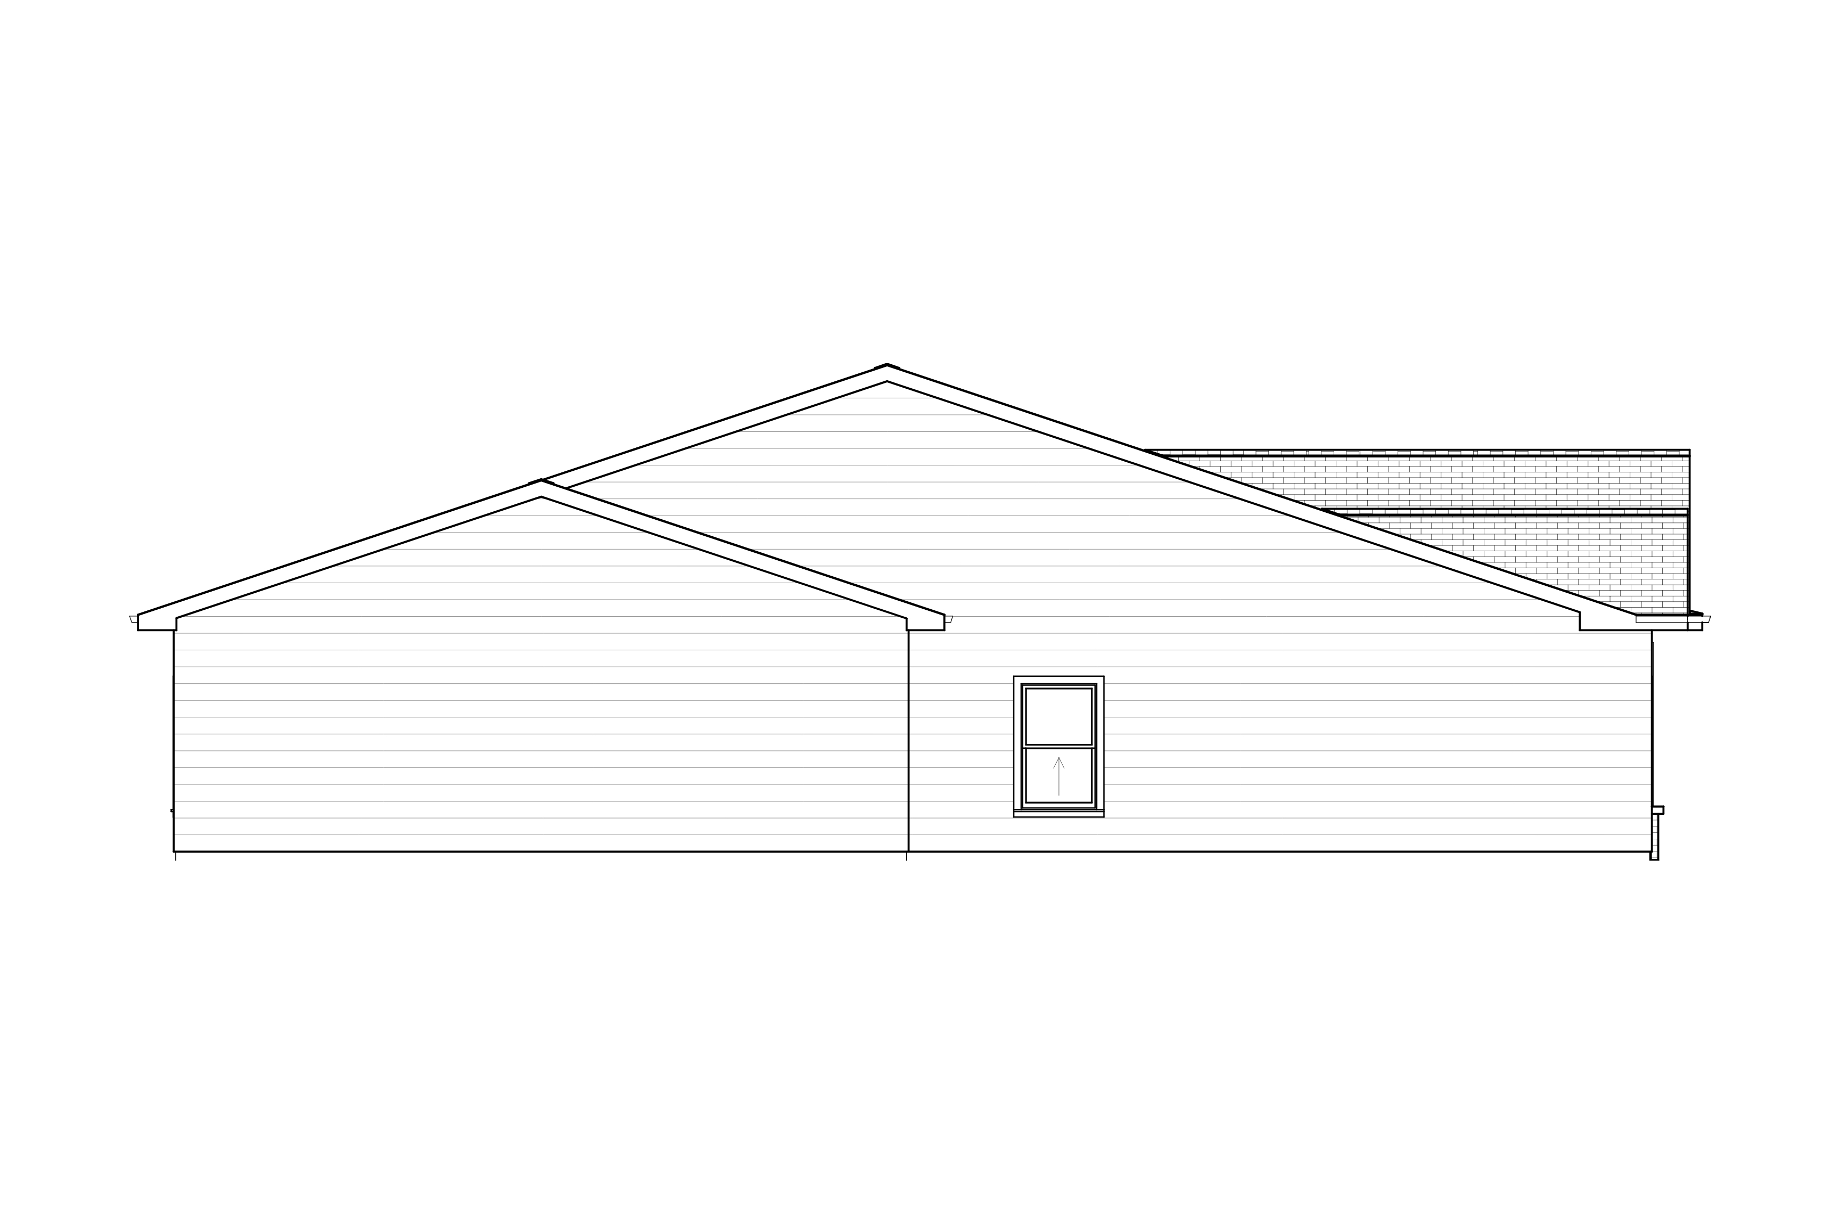
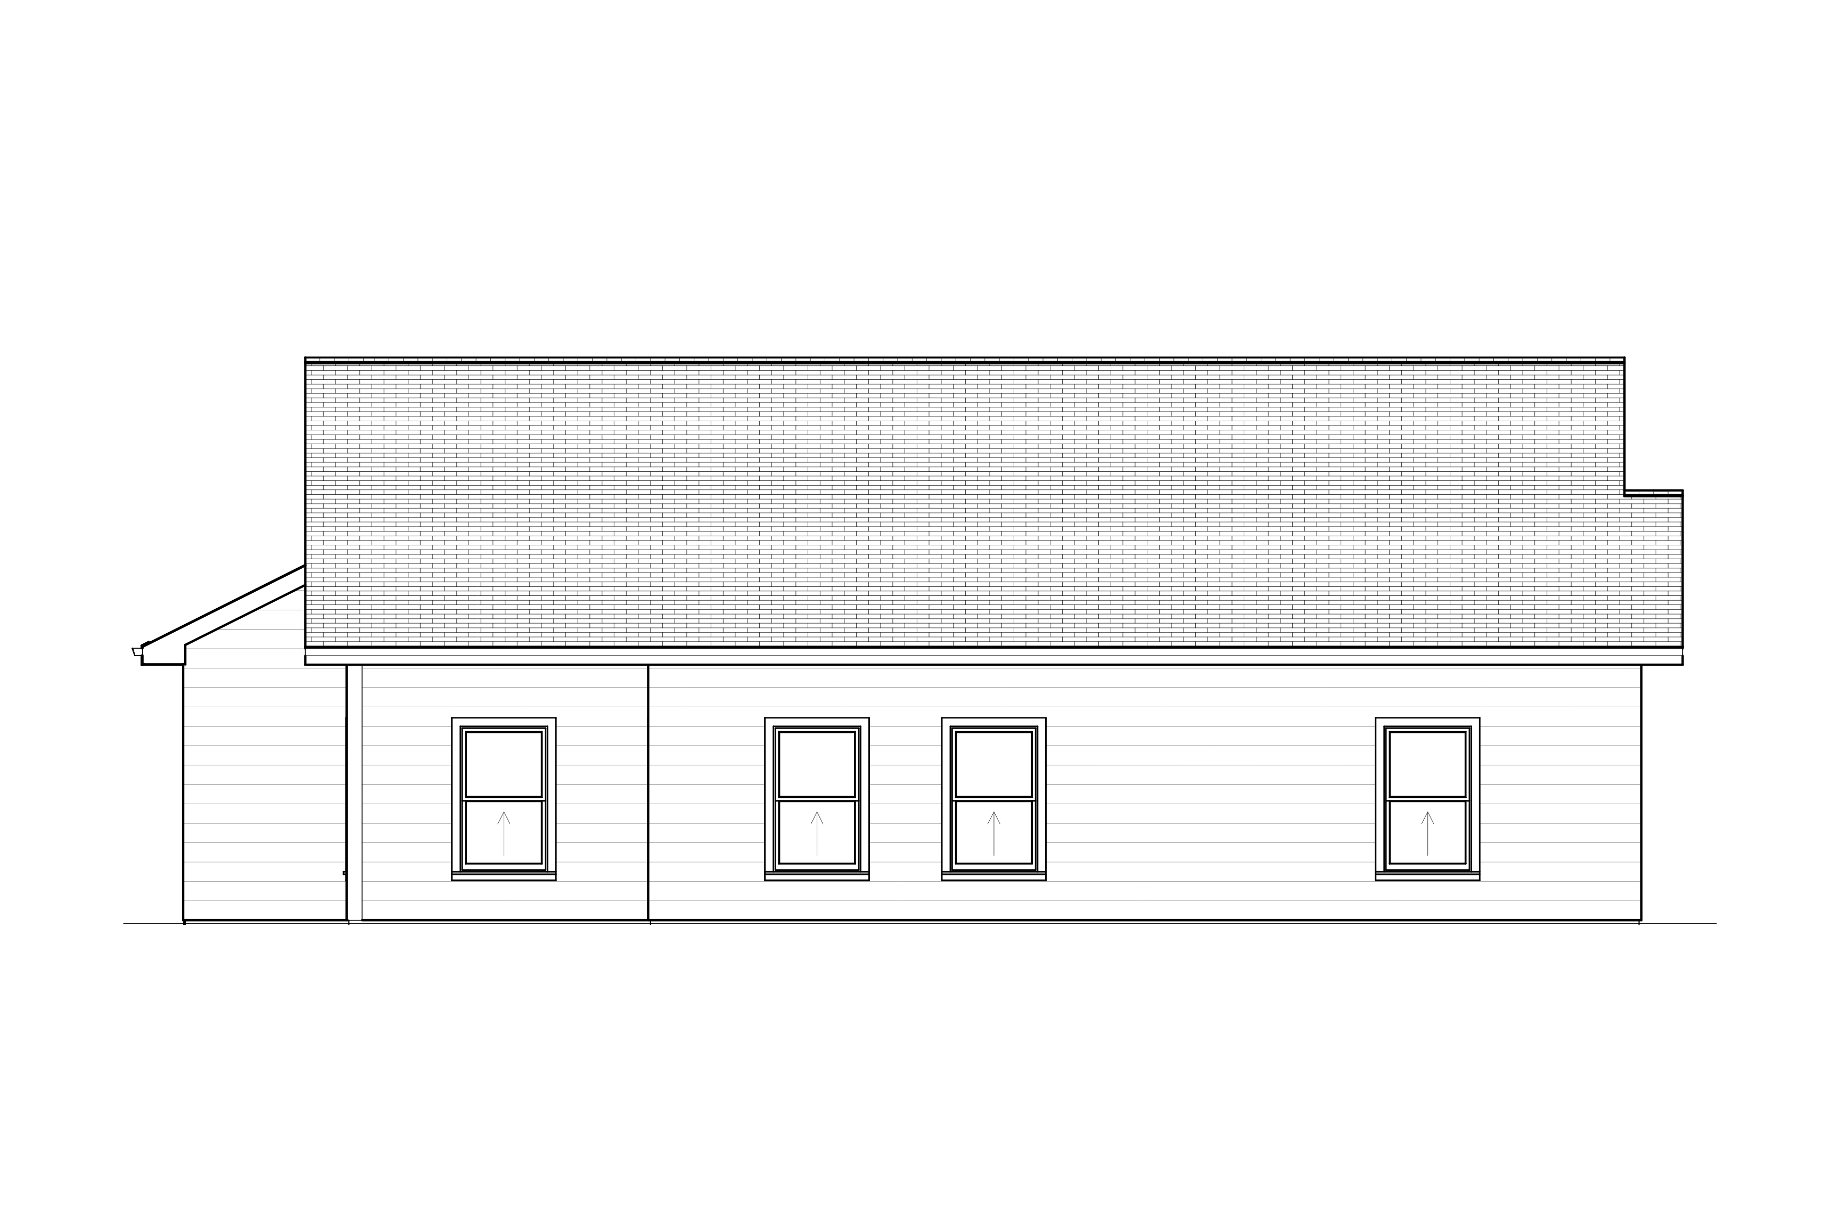
*All plans available in left or right swing layout. The images below do not represent all options. Please contact the site leader for current offerings.
The Hancock Storage plan