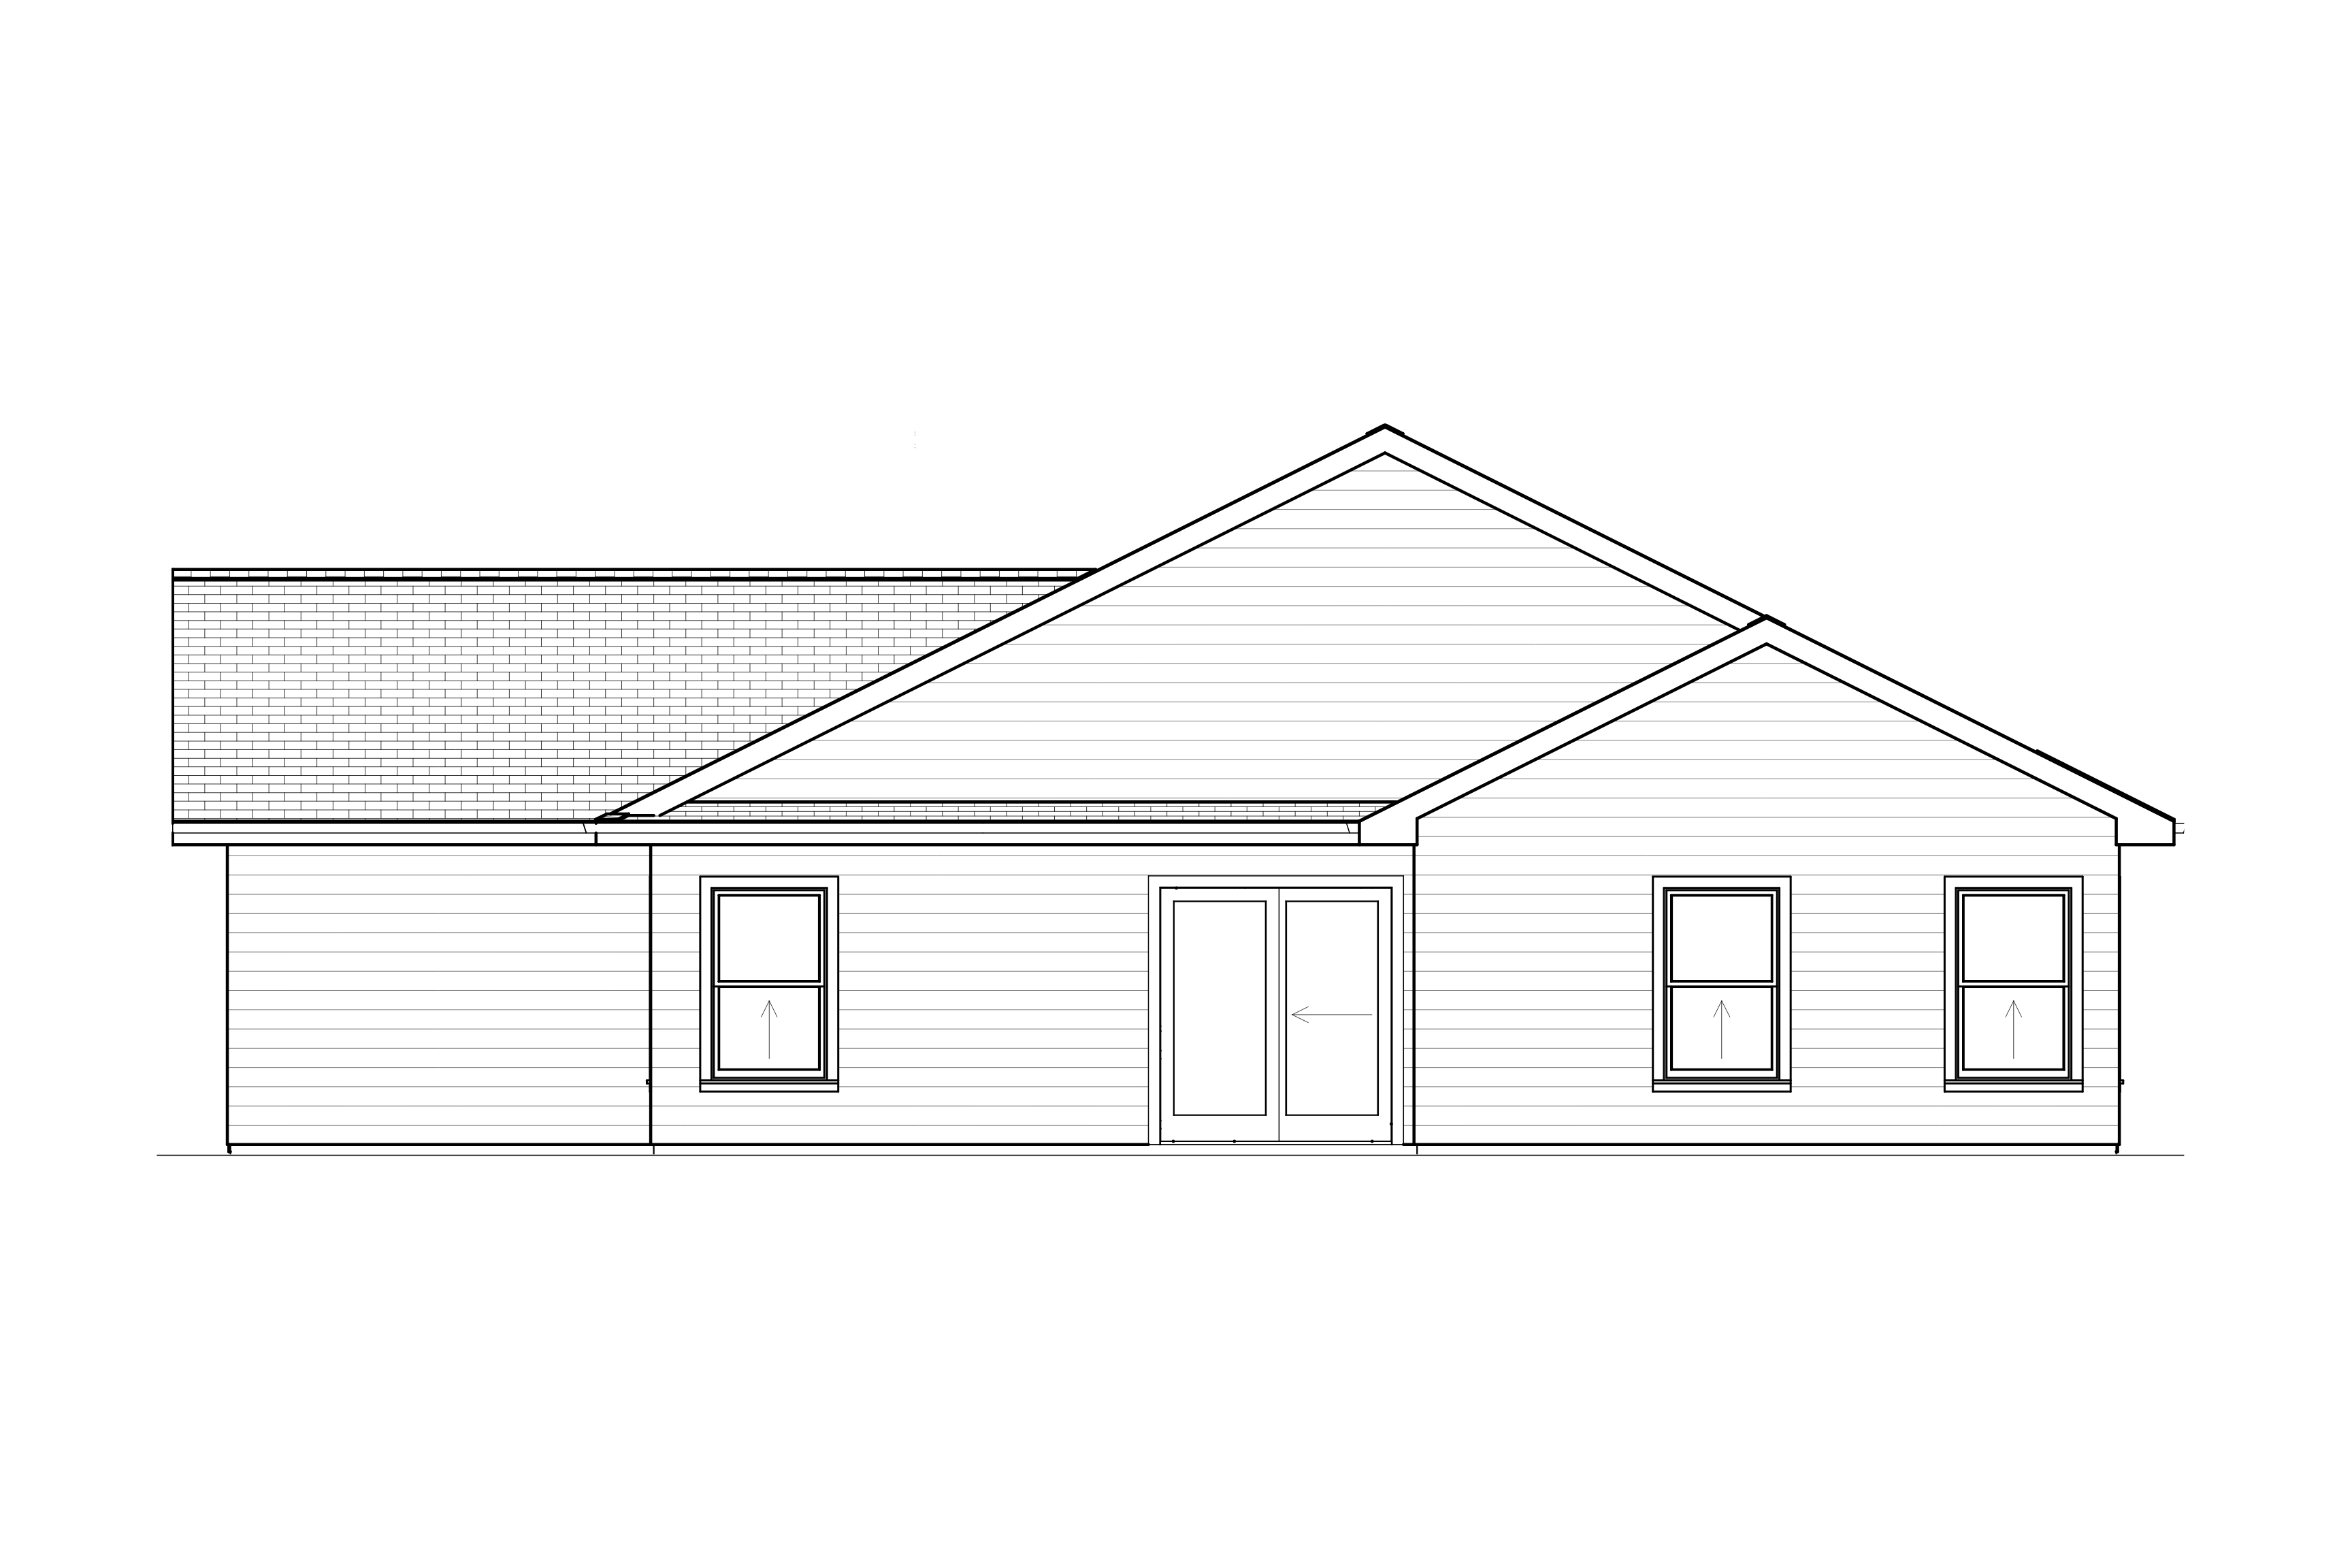
A home designed to hit all the right notes.
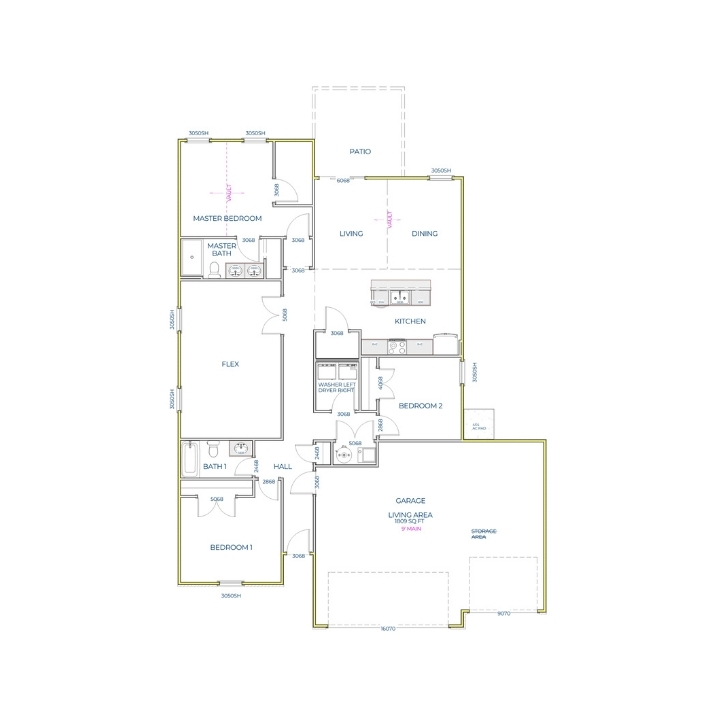
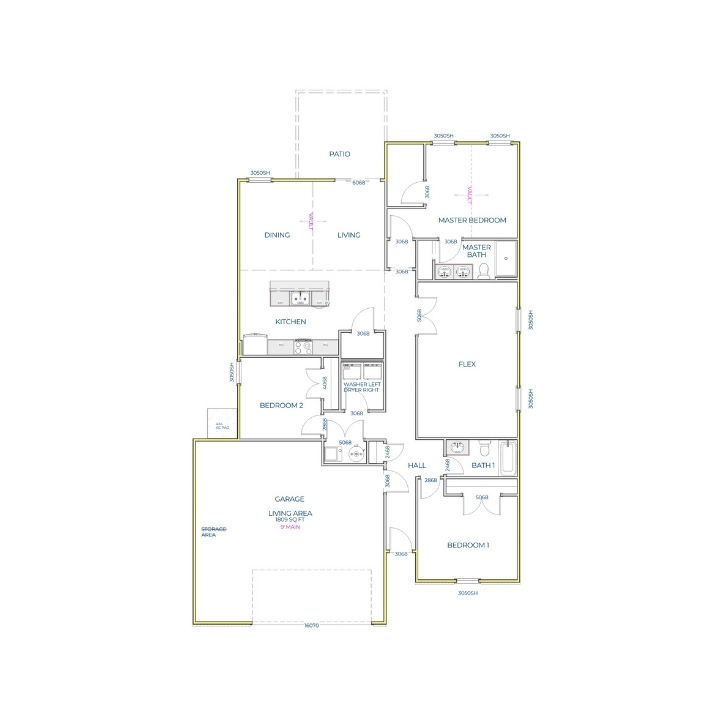
Oh, say can you see... yourself living in the Francis? Inspired by a legacy of American pride, this floor plan is composed perfectly for the rhythms of modern family life. It offers a harmonious blend of wide-open gathering spaces and quiet, comfortable retreats, ensuring everyone in the family has a place to shine.
From the first light of dawn pouring through the energy-efficient windows to the twilight hours spent relaxing in the great room, the Francis is a home worth celebrating. With its smart layout and beautiful finishes, it is a place where your family will be proud to plant their roots.
The Francis at a Glance:
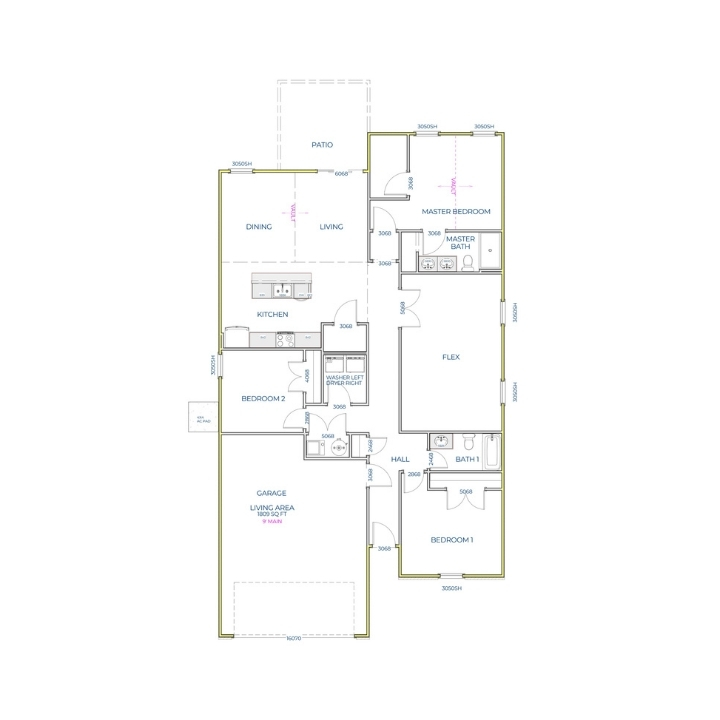
Sq. Ft: 1809
Bedrooms: 3
Bathrooms: 2
Garage: 2 or 3 Car
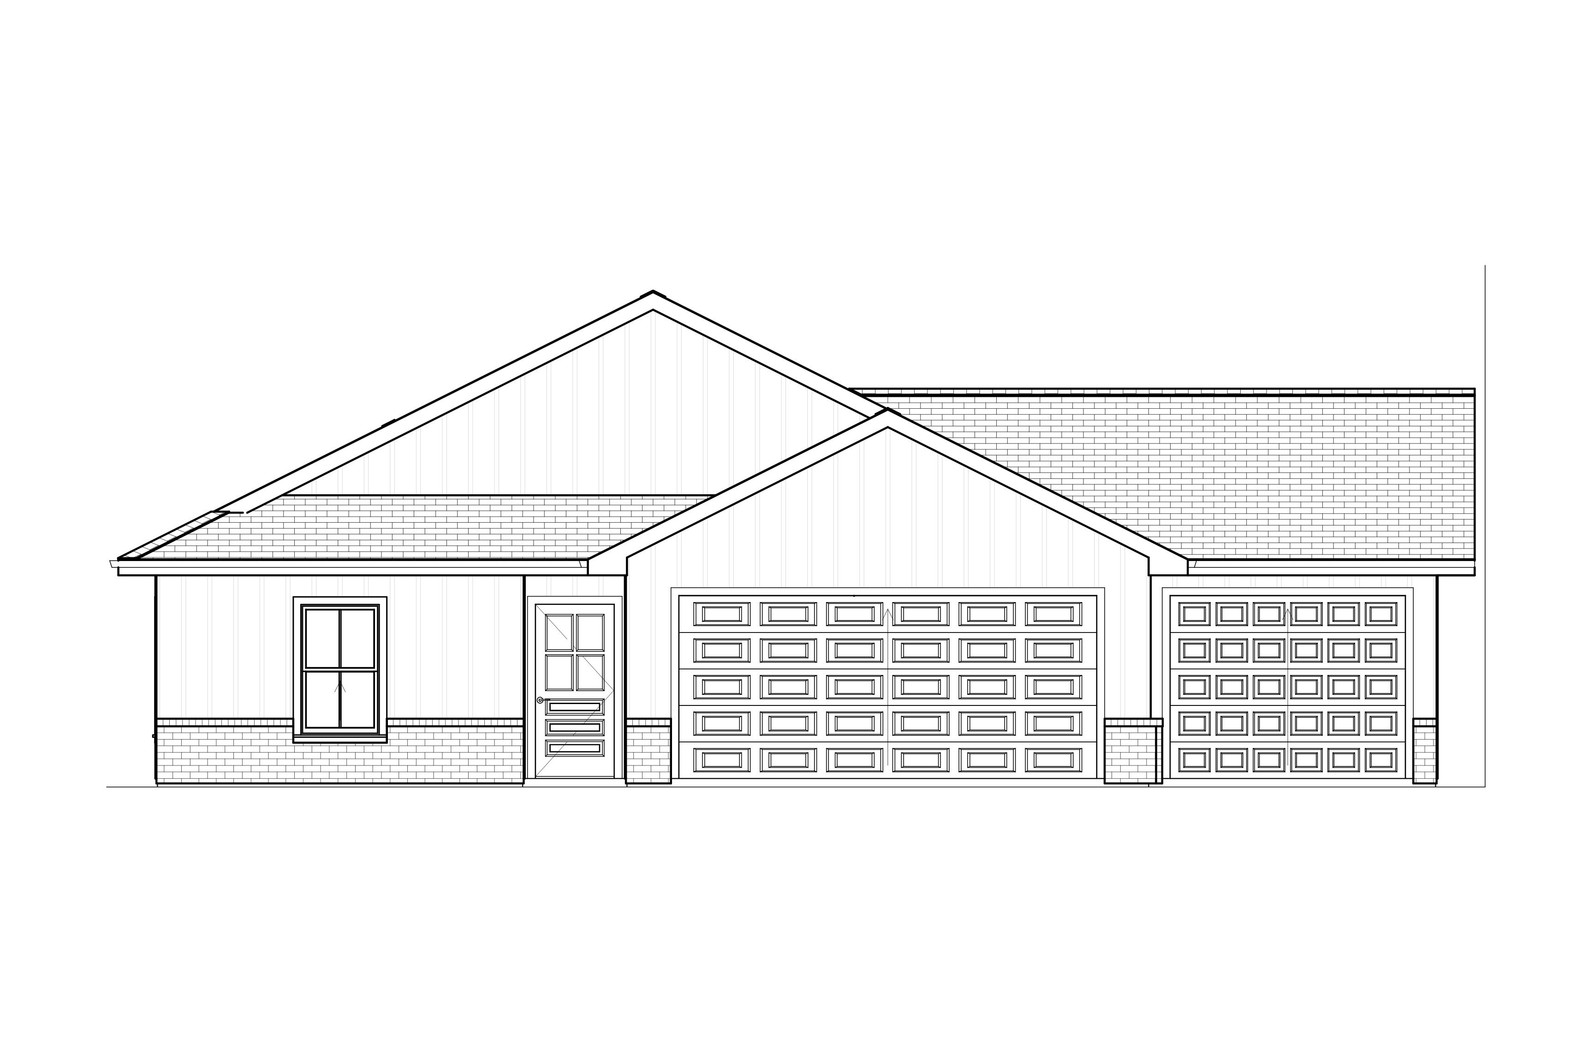
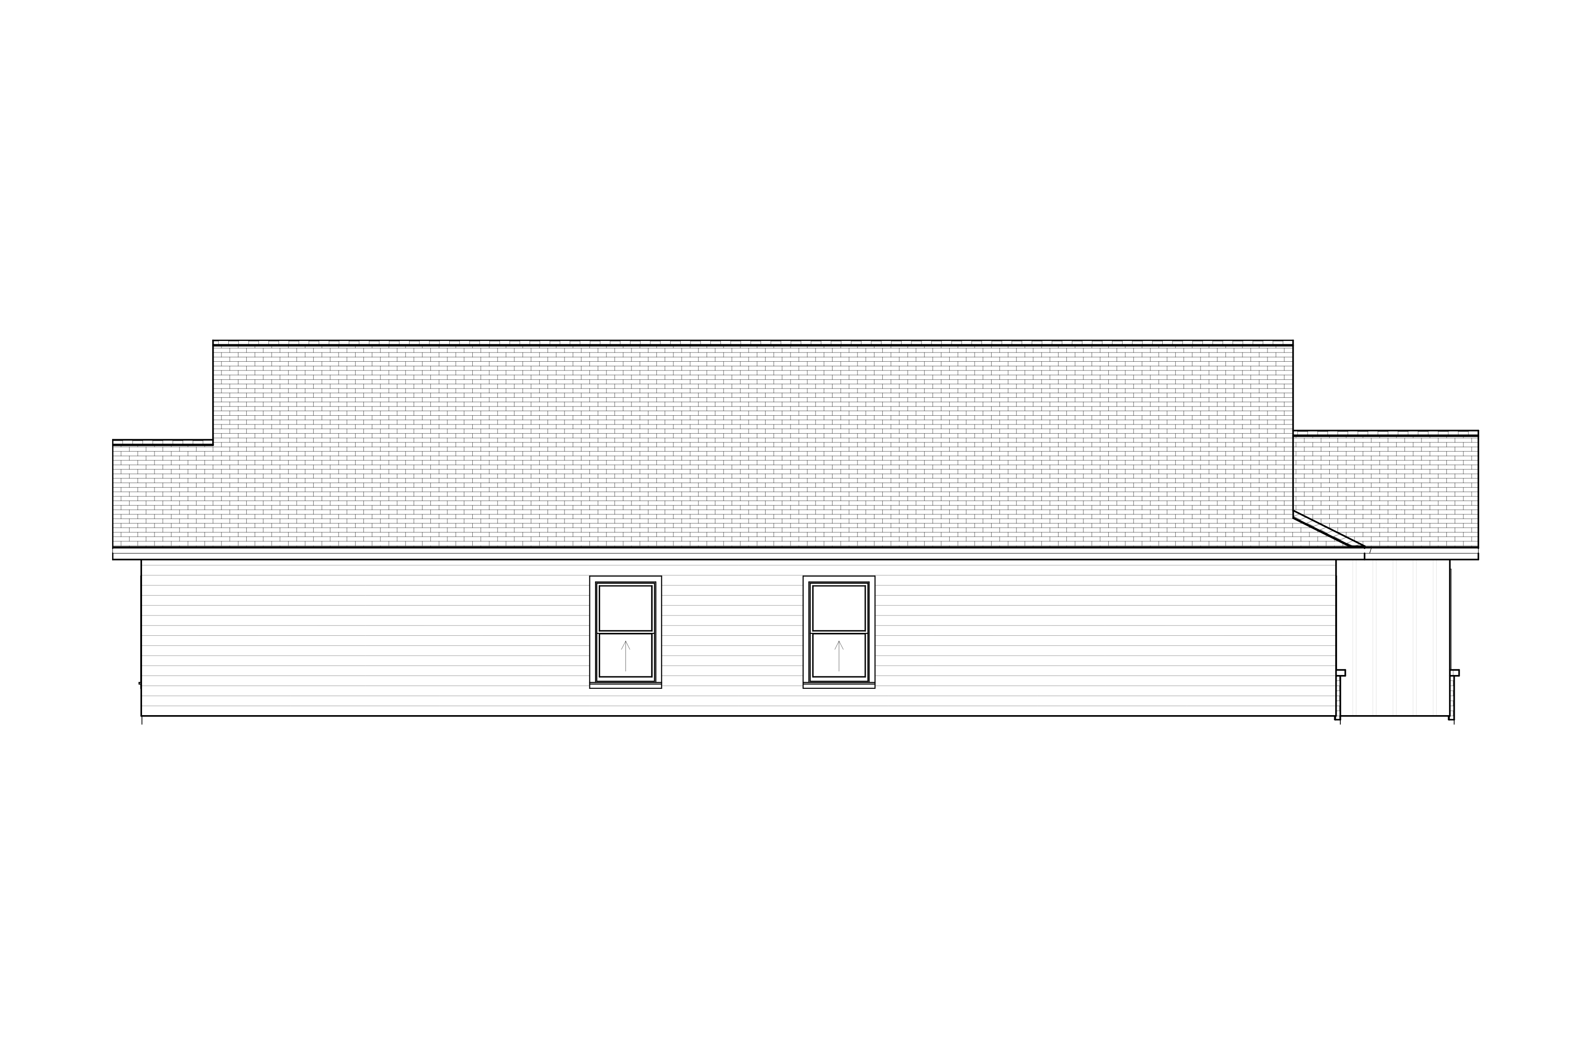
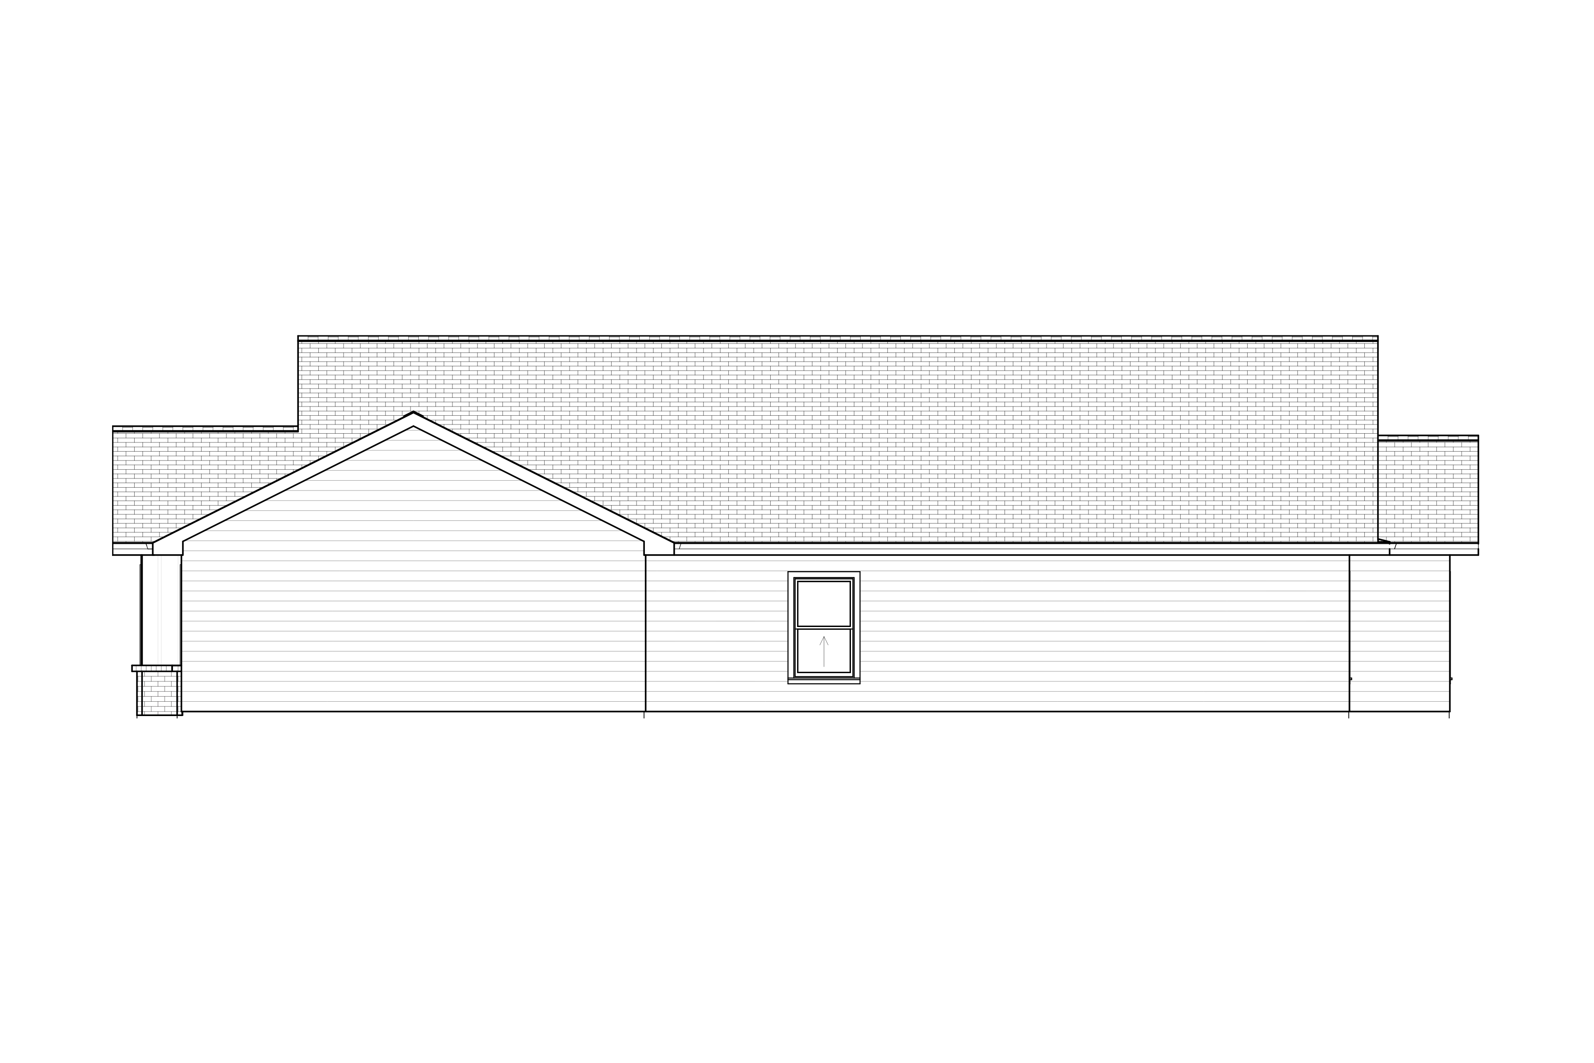
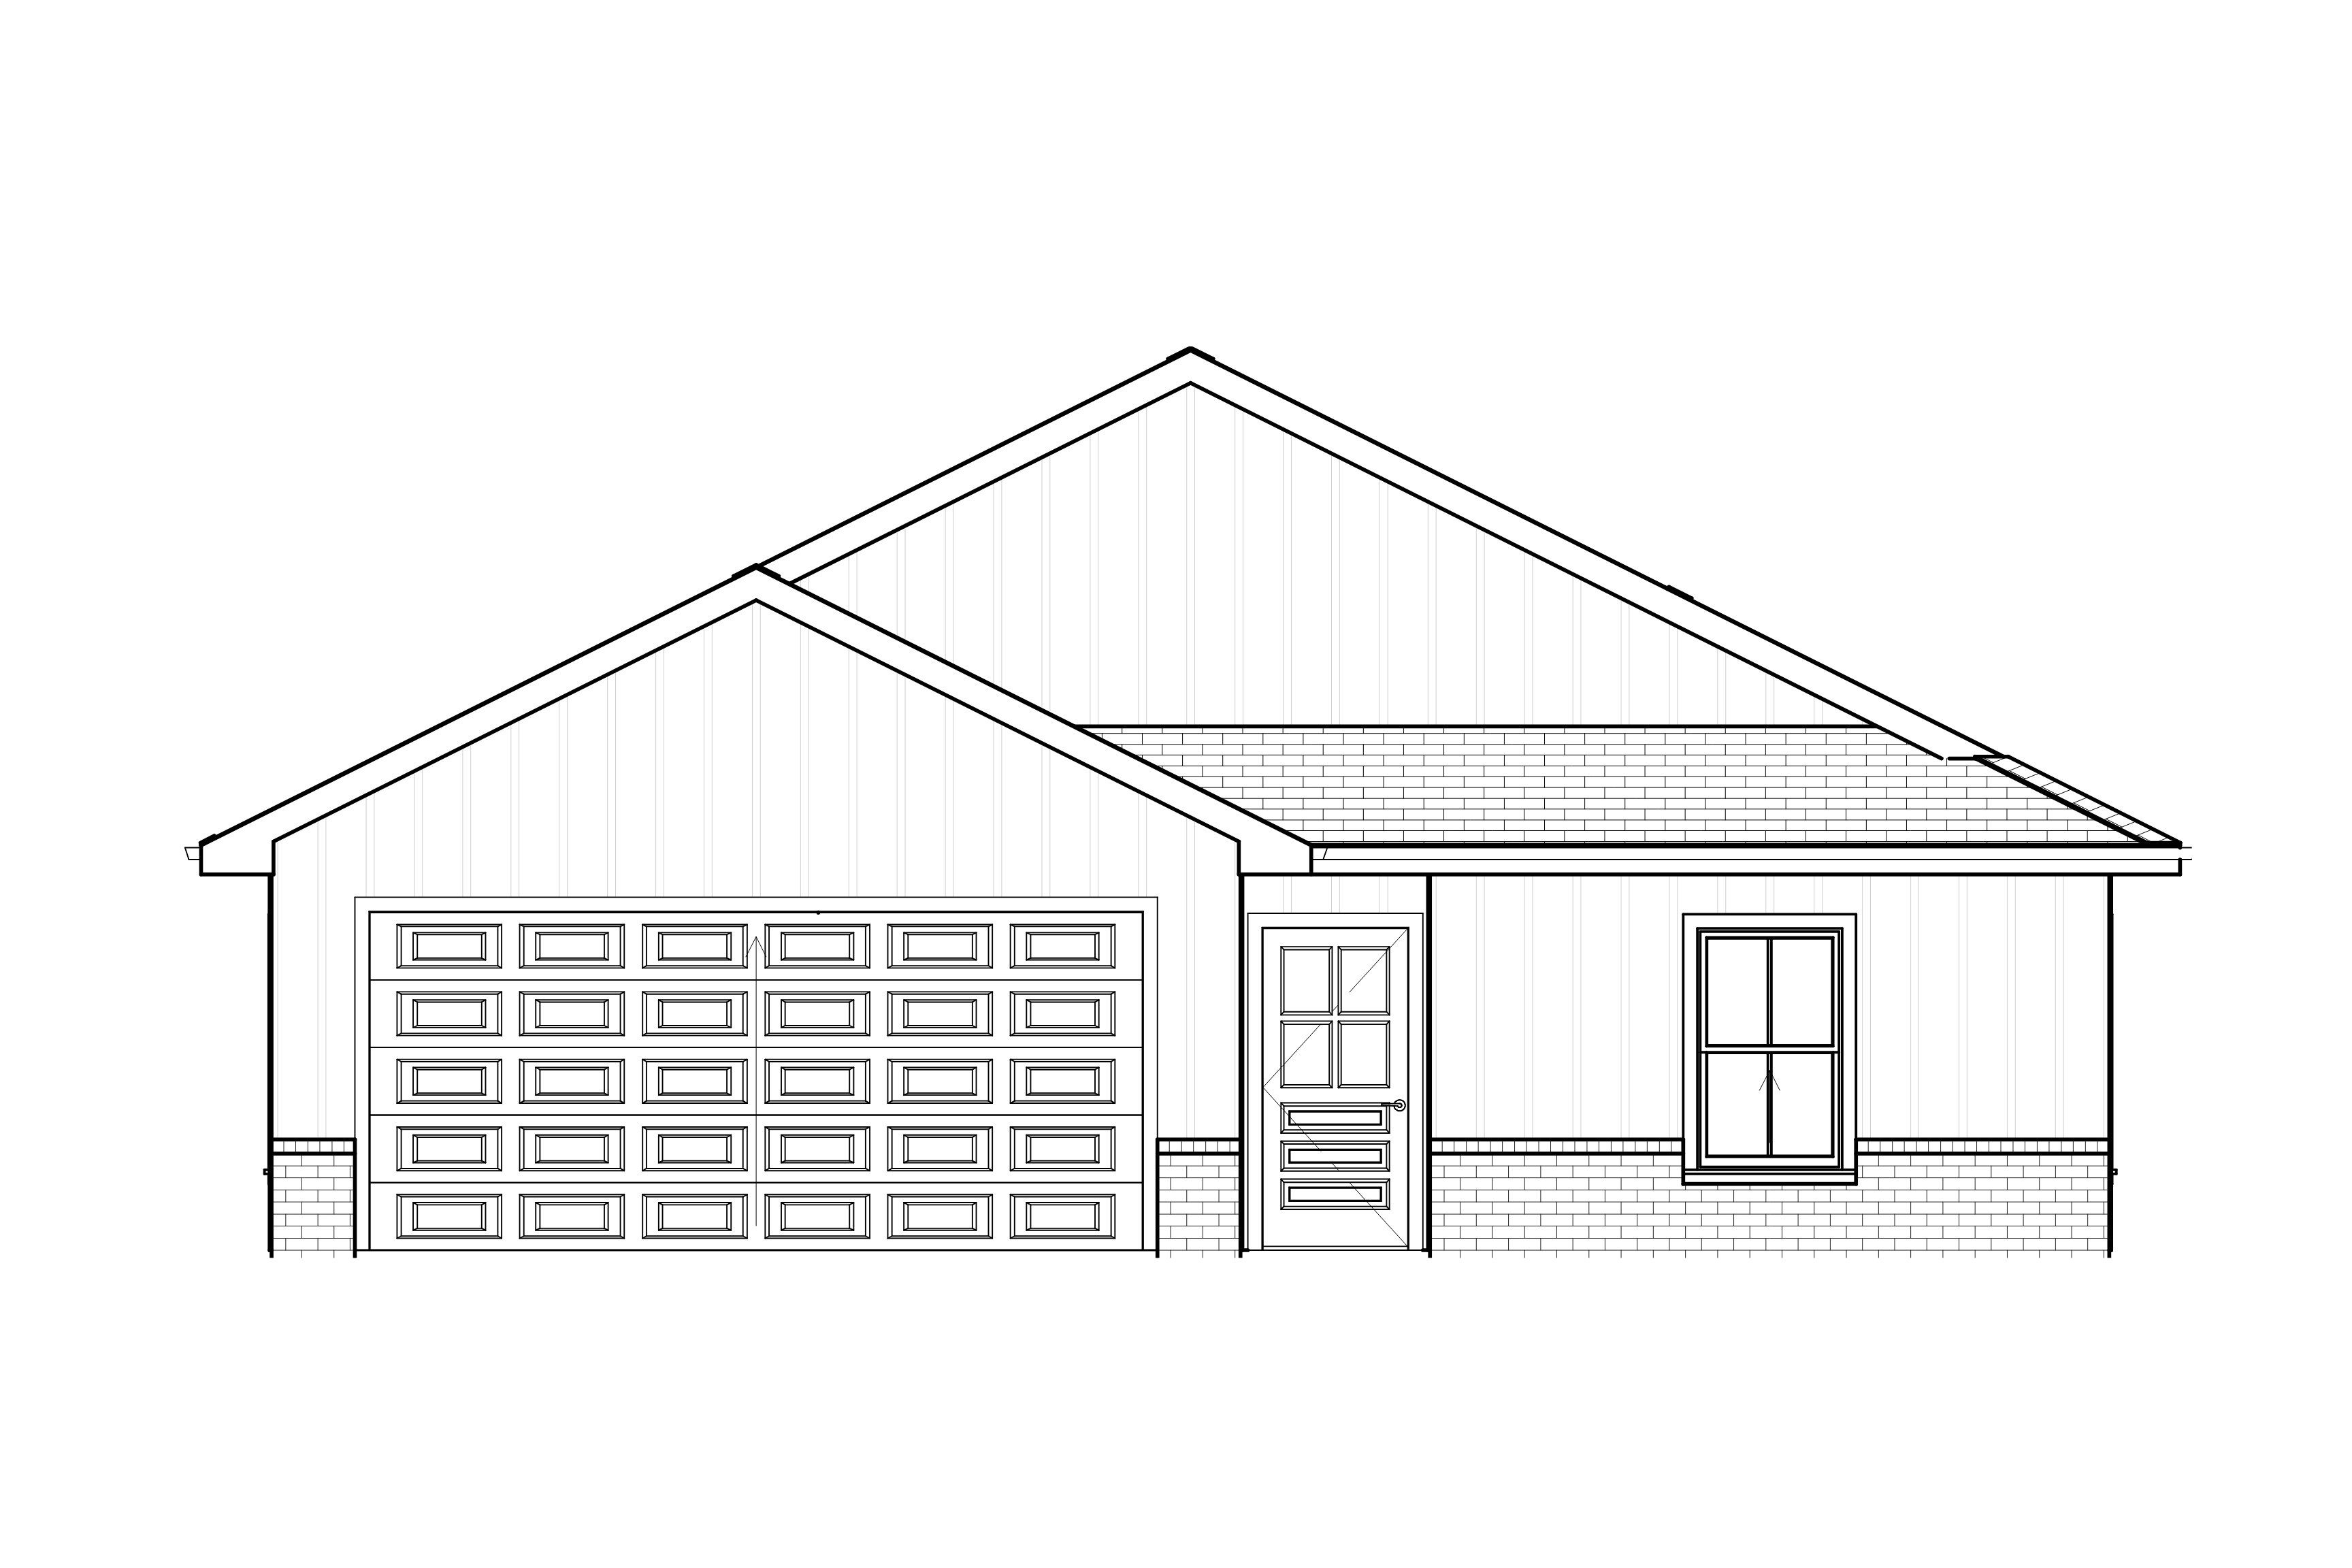
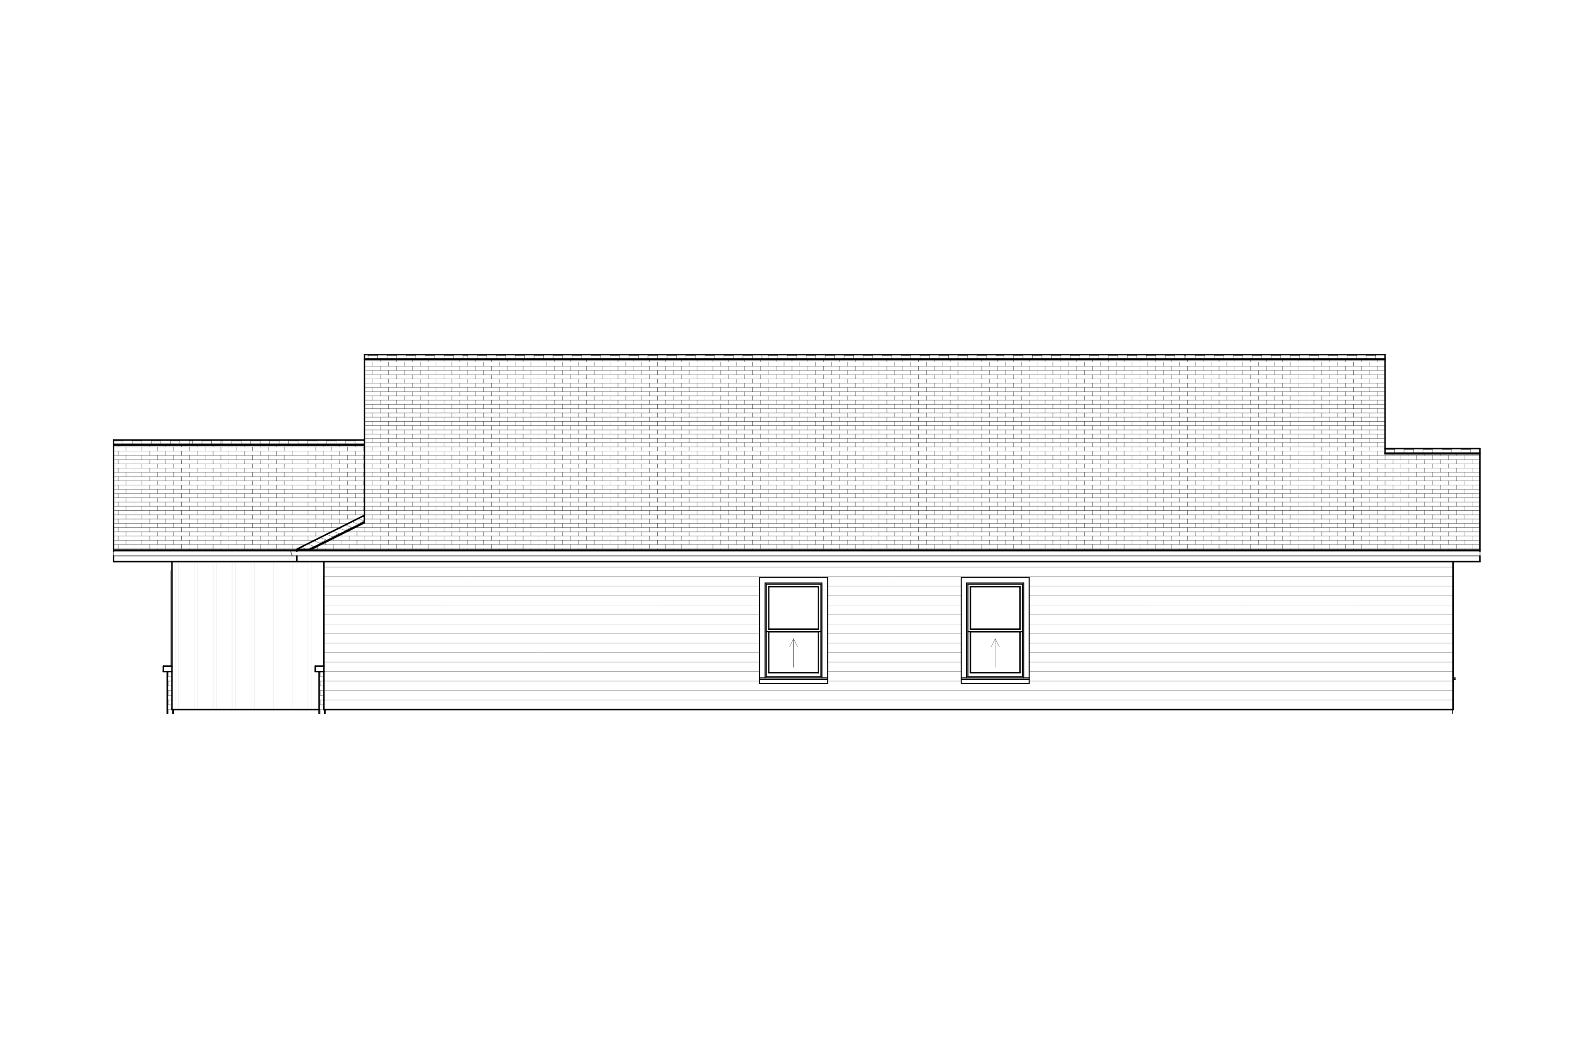
*All plans available in left or right swing layout. The images below do not represent all options. Please contact the site leader for current offerings.
The Francis Stretch plan
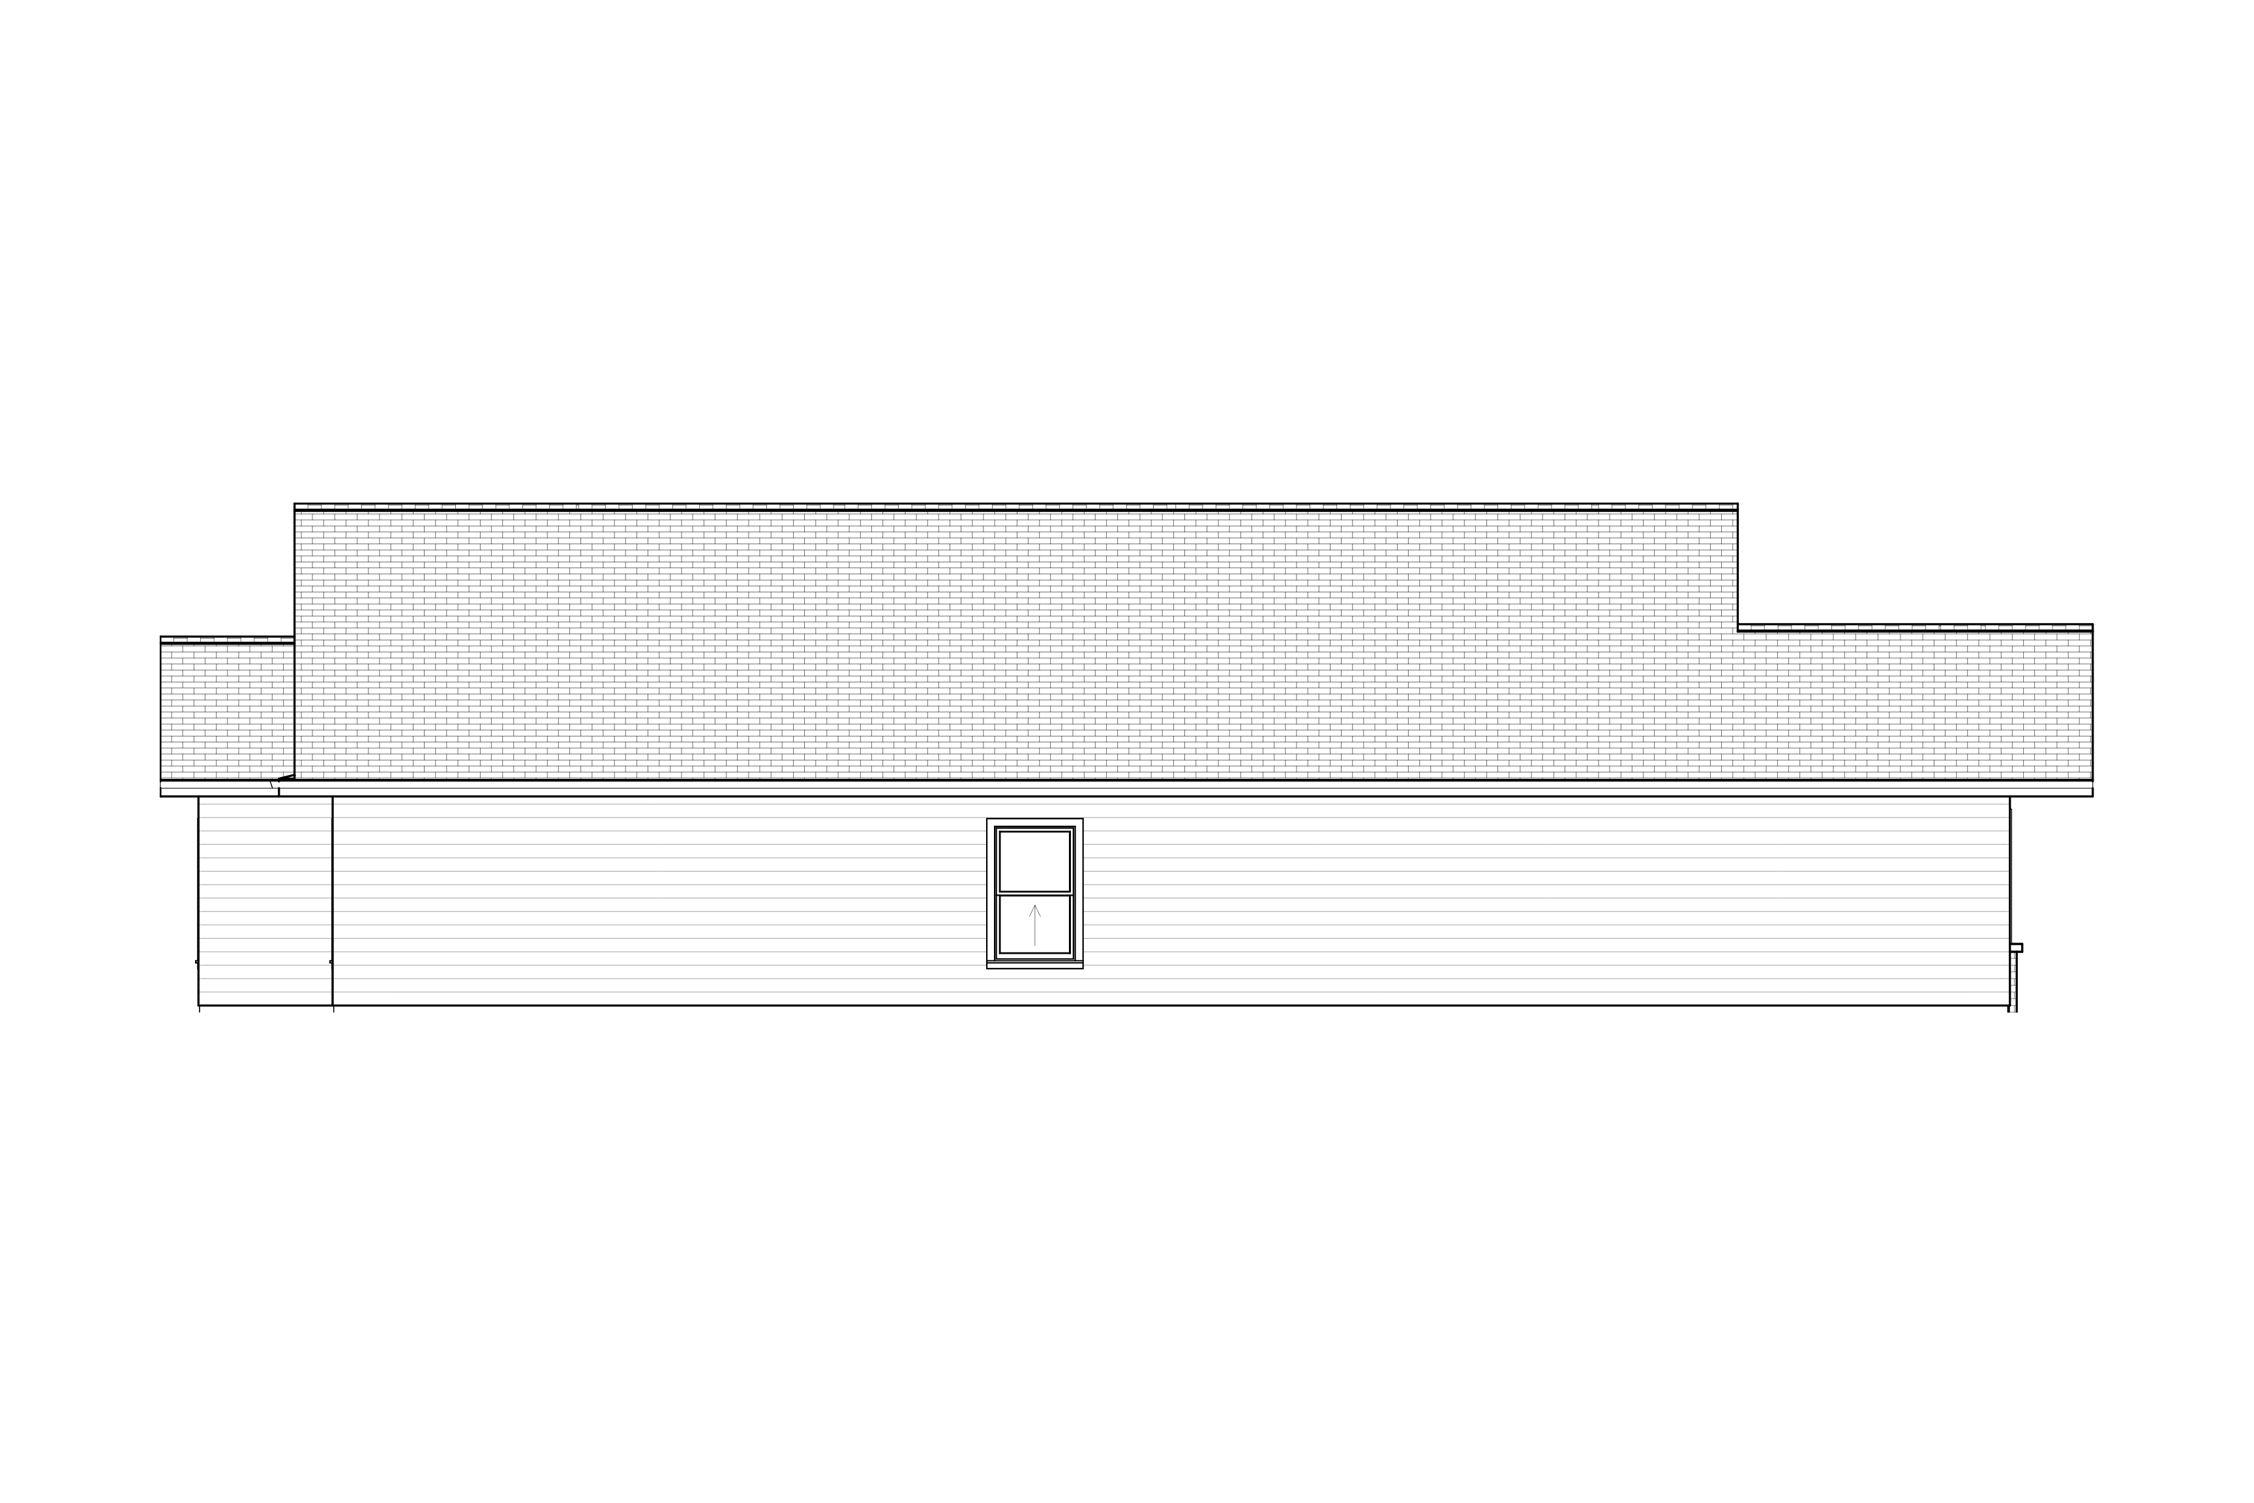
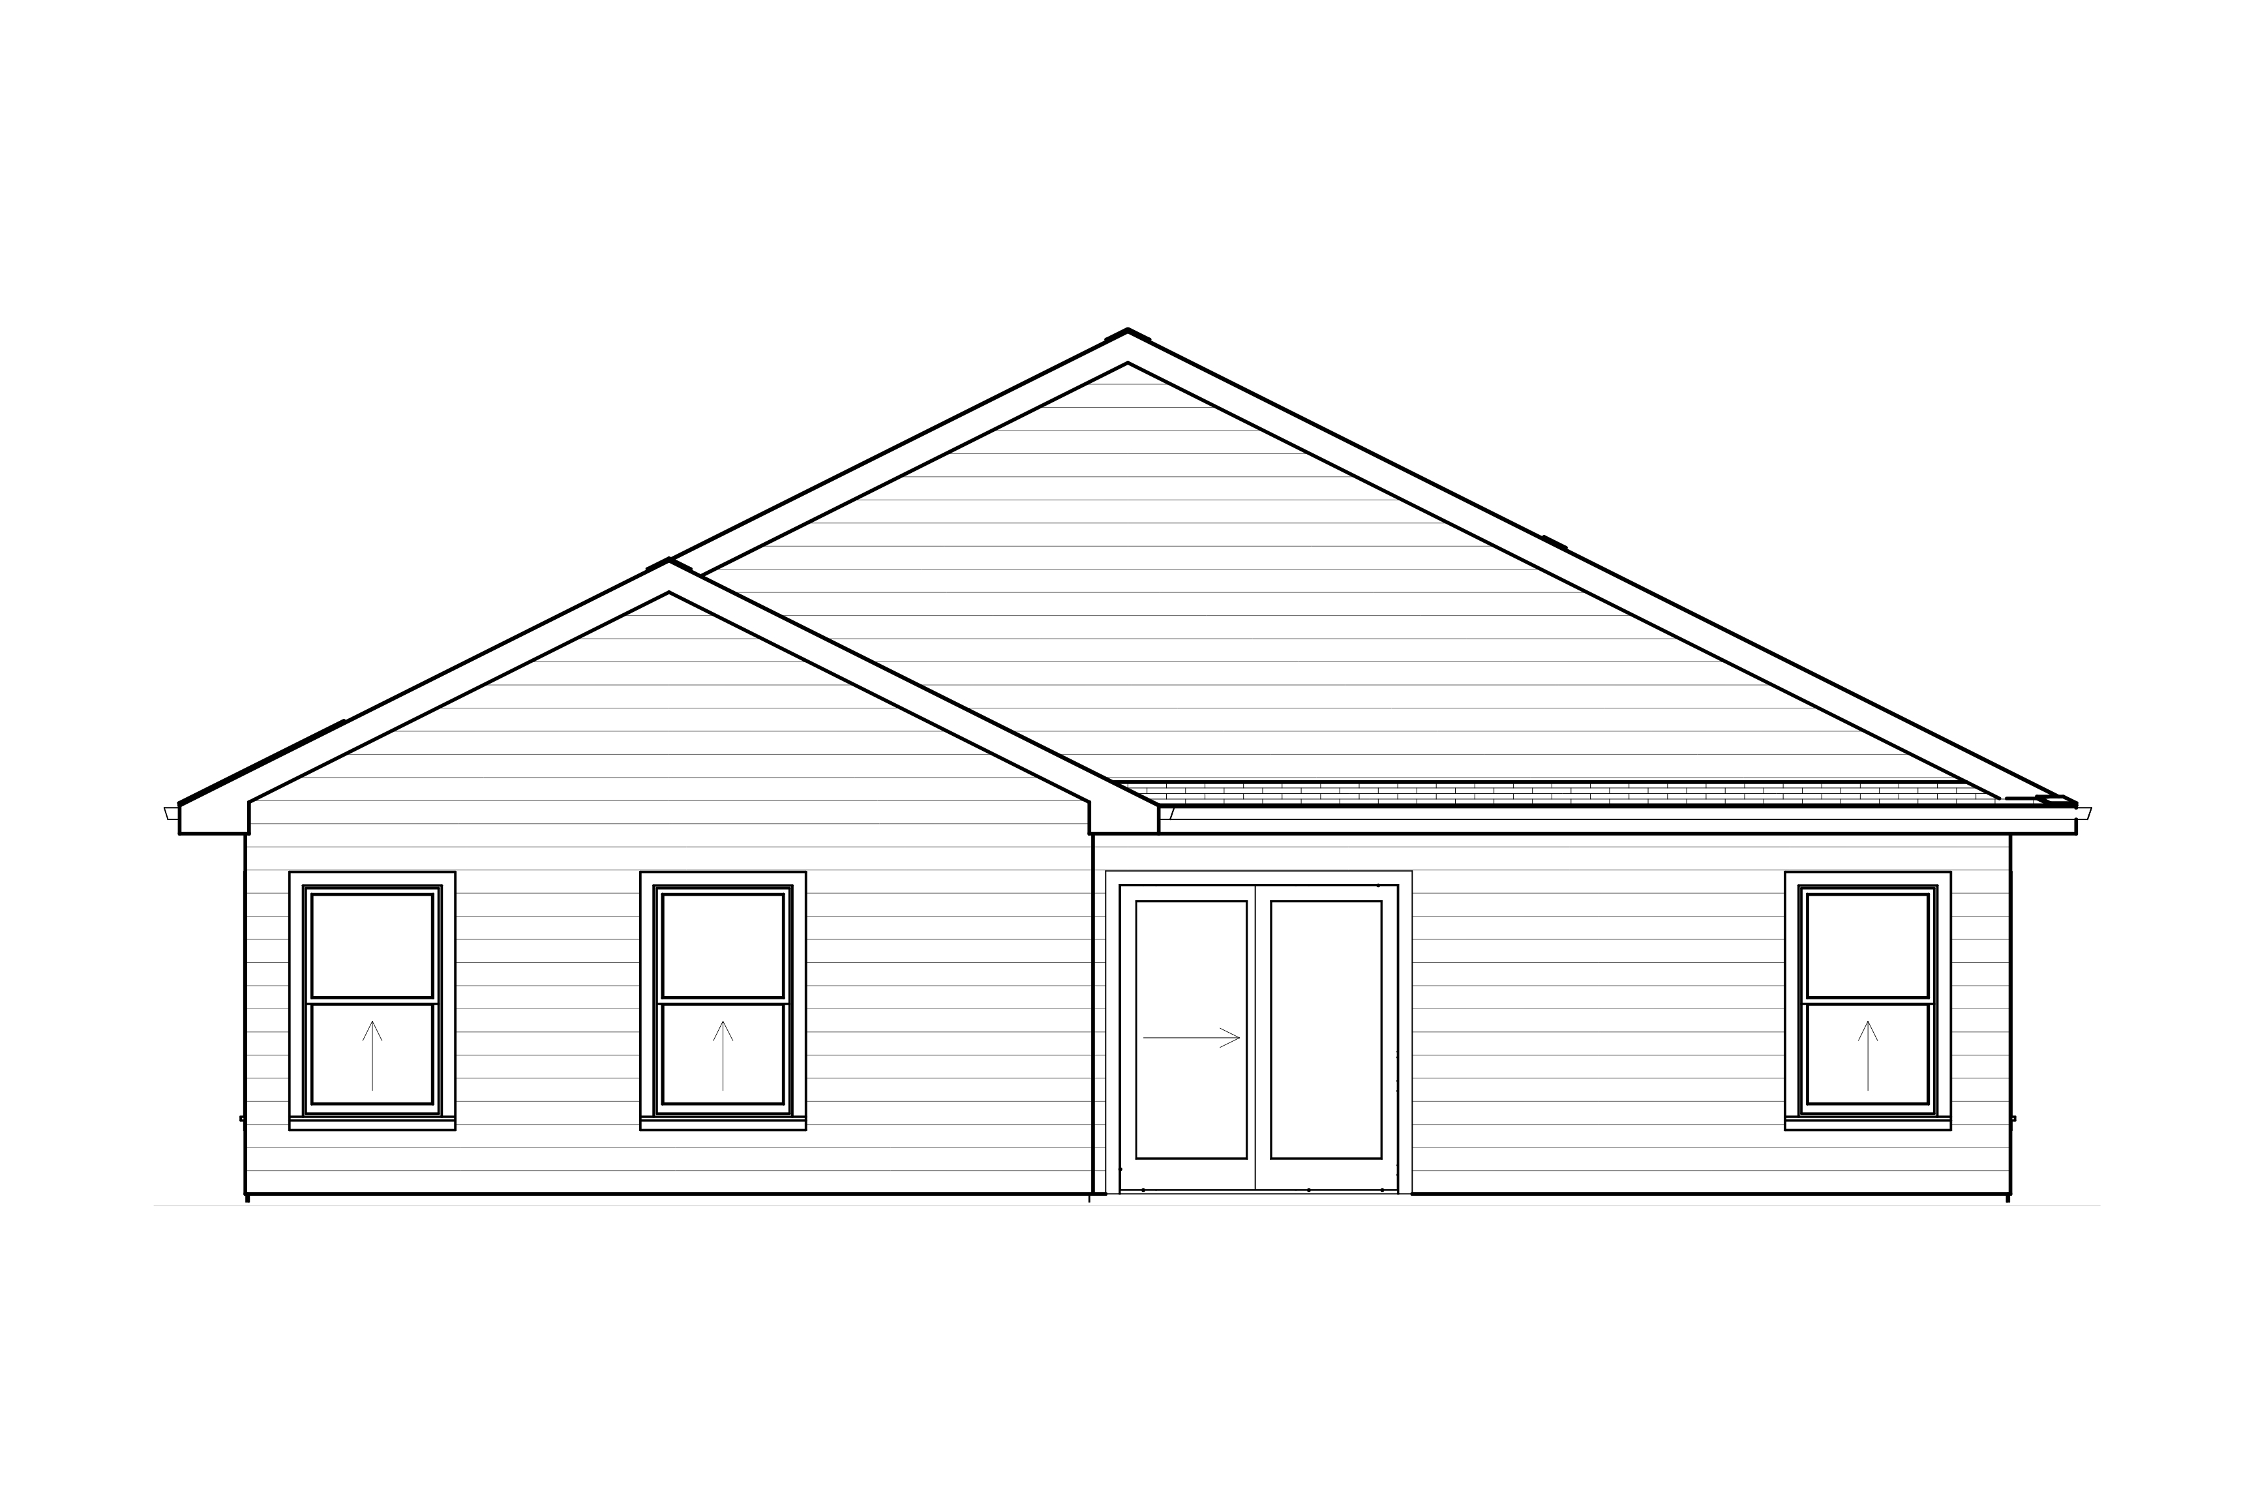
The Francis Storage plan
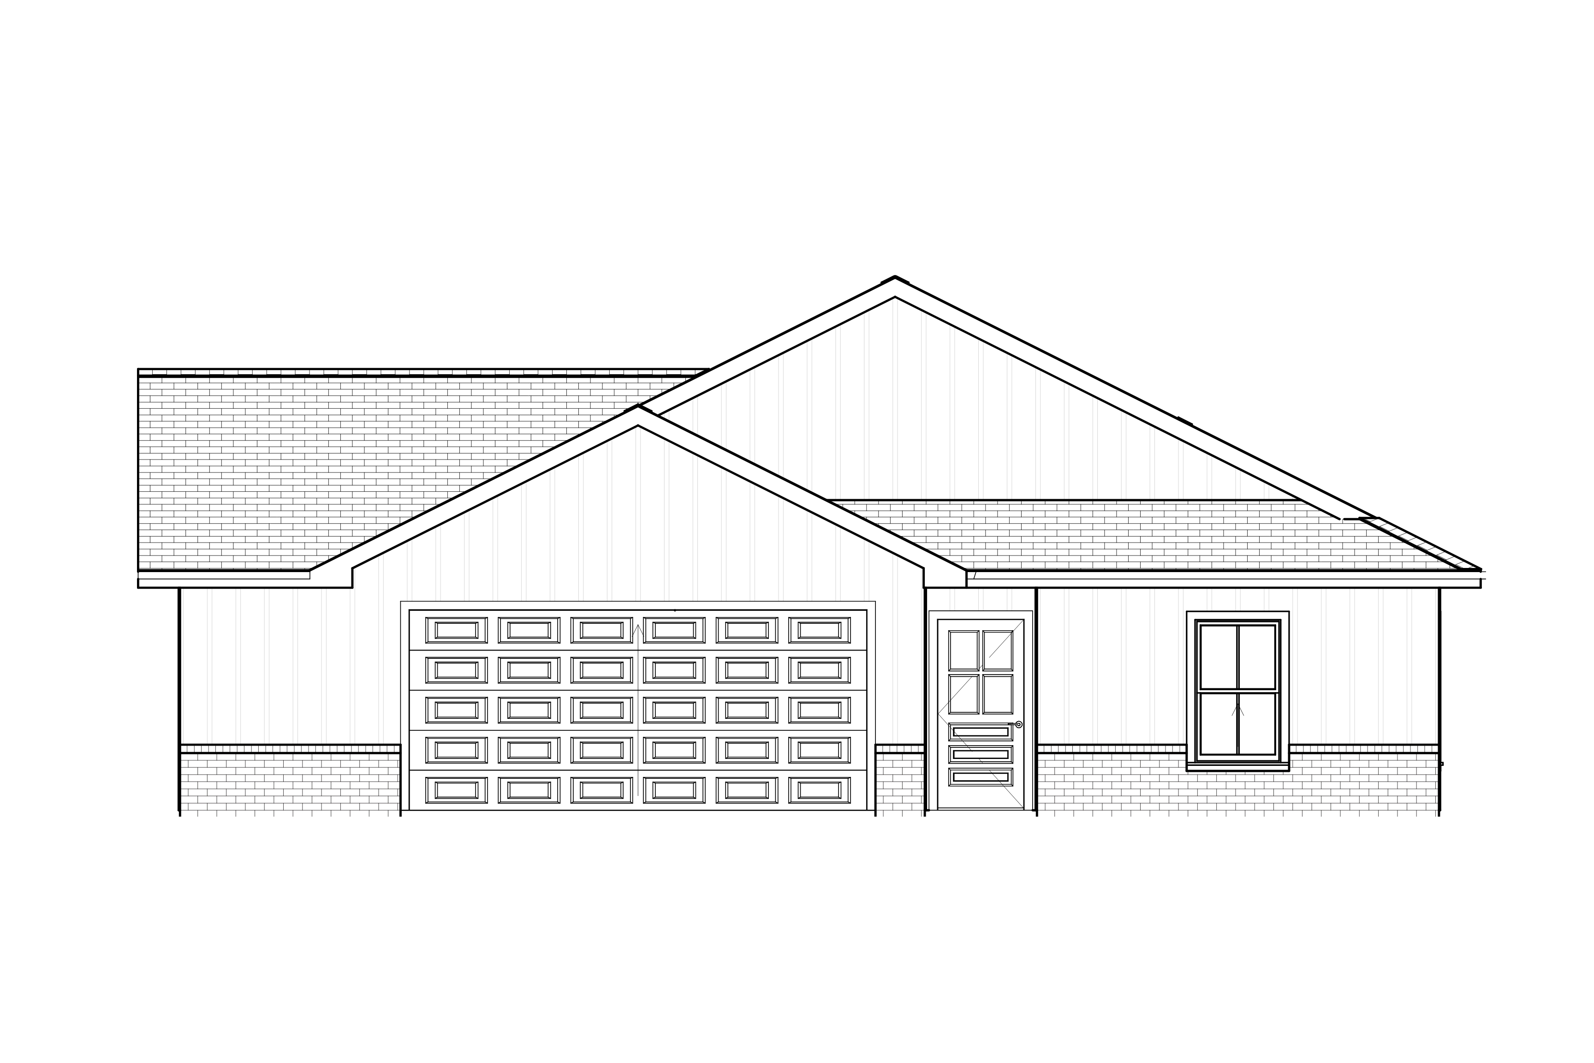
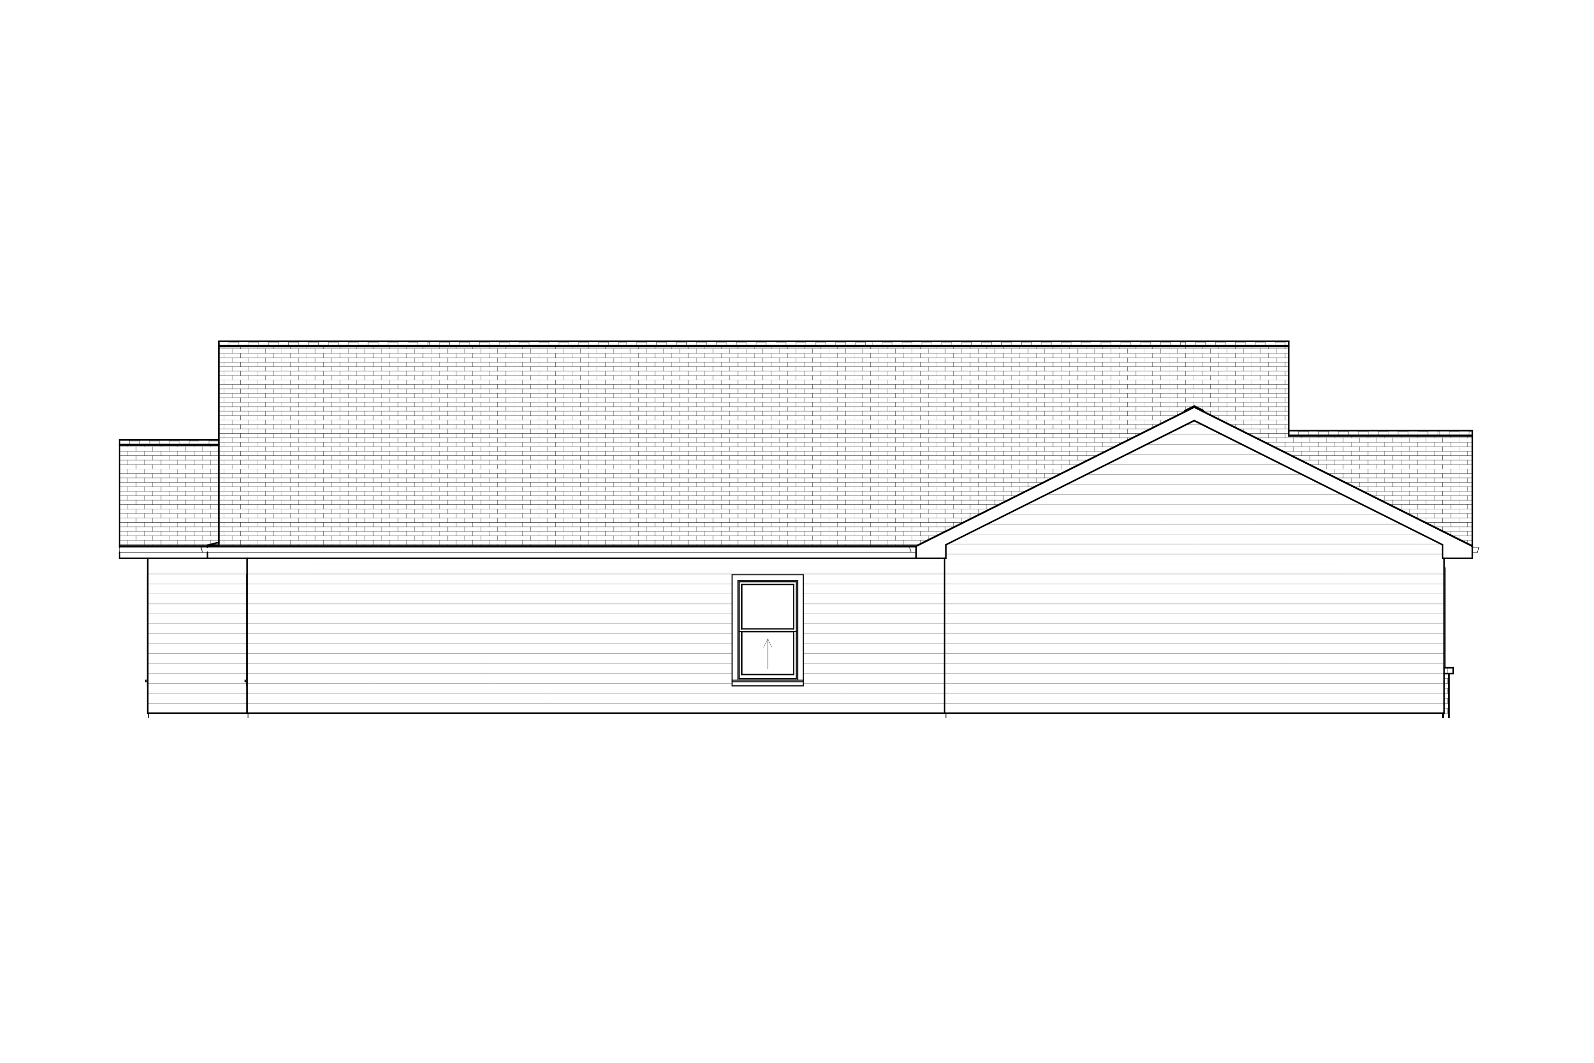
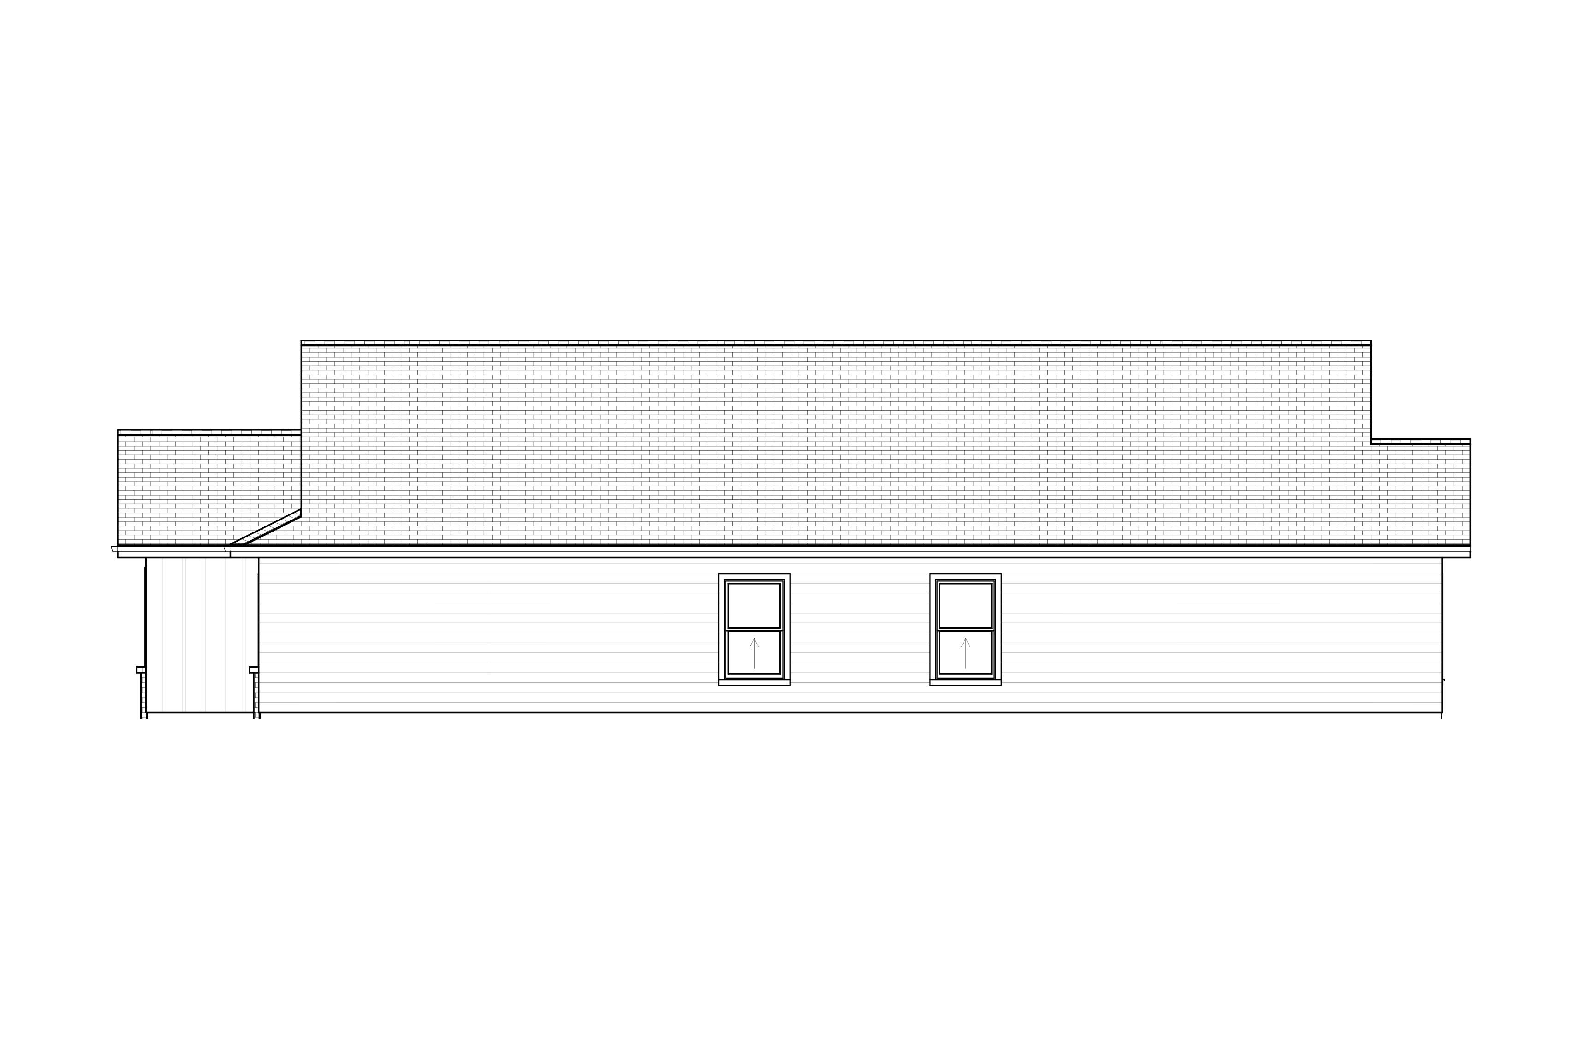
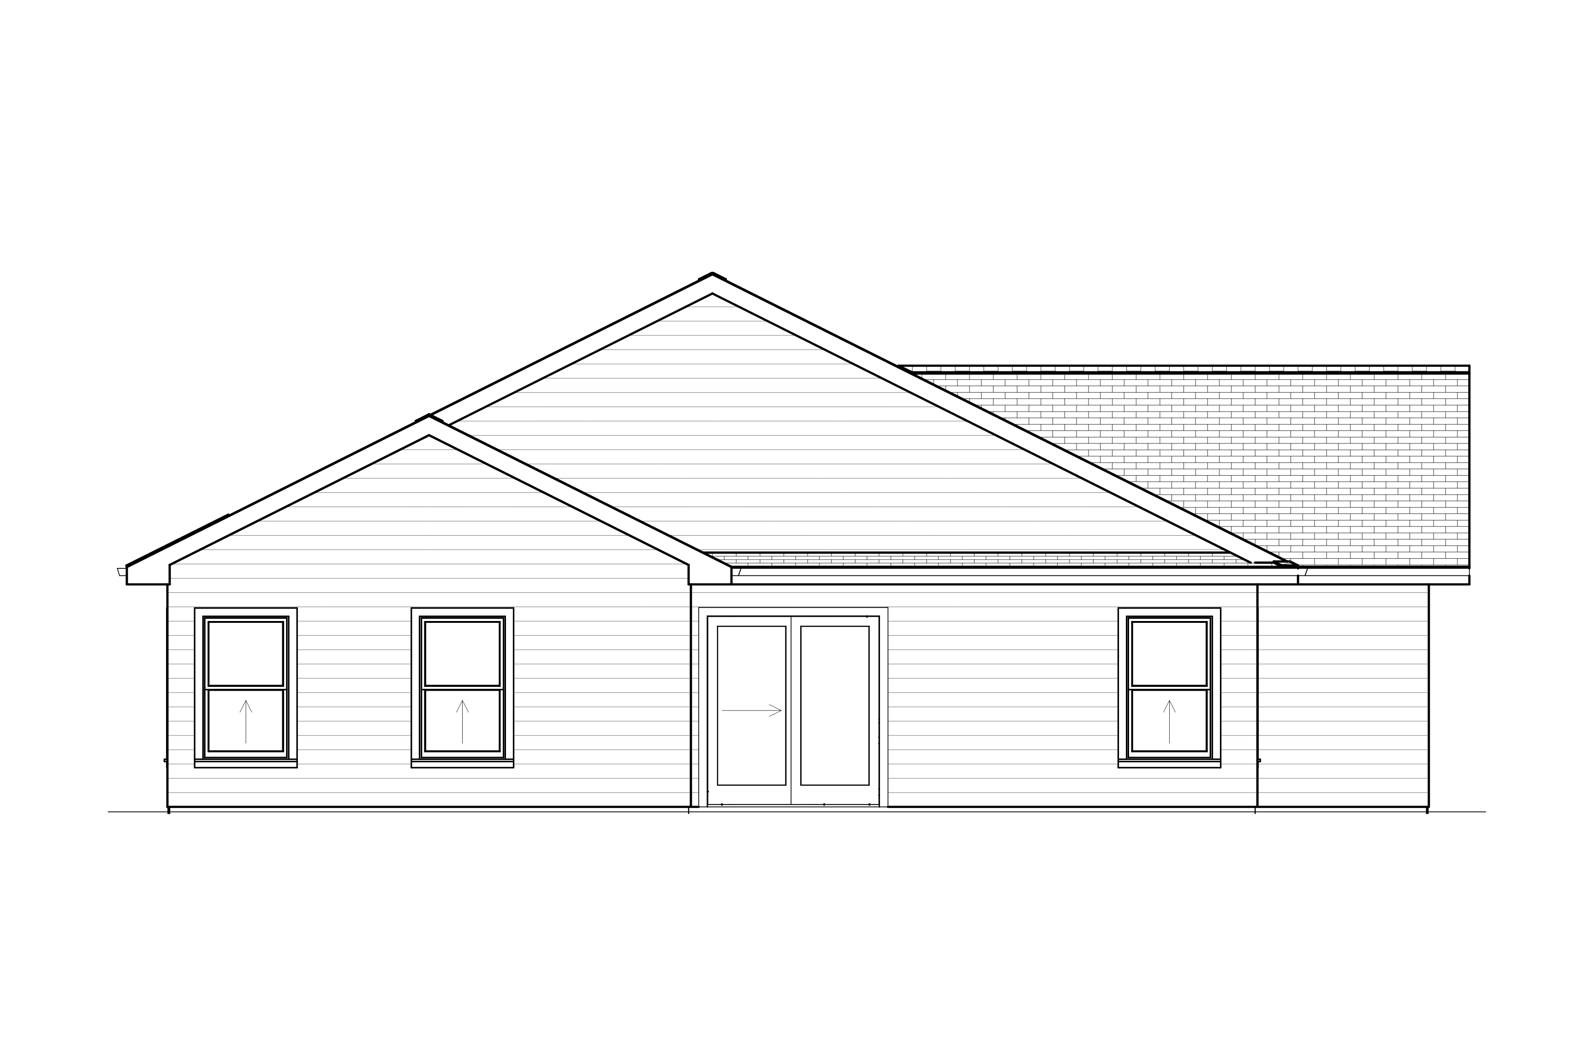
The Francis 3 Car Garage plan