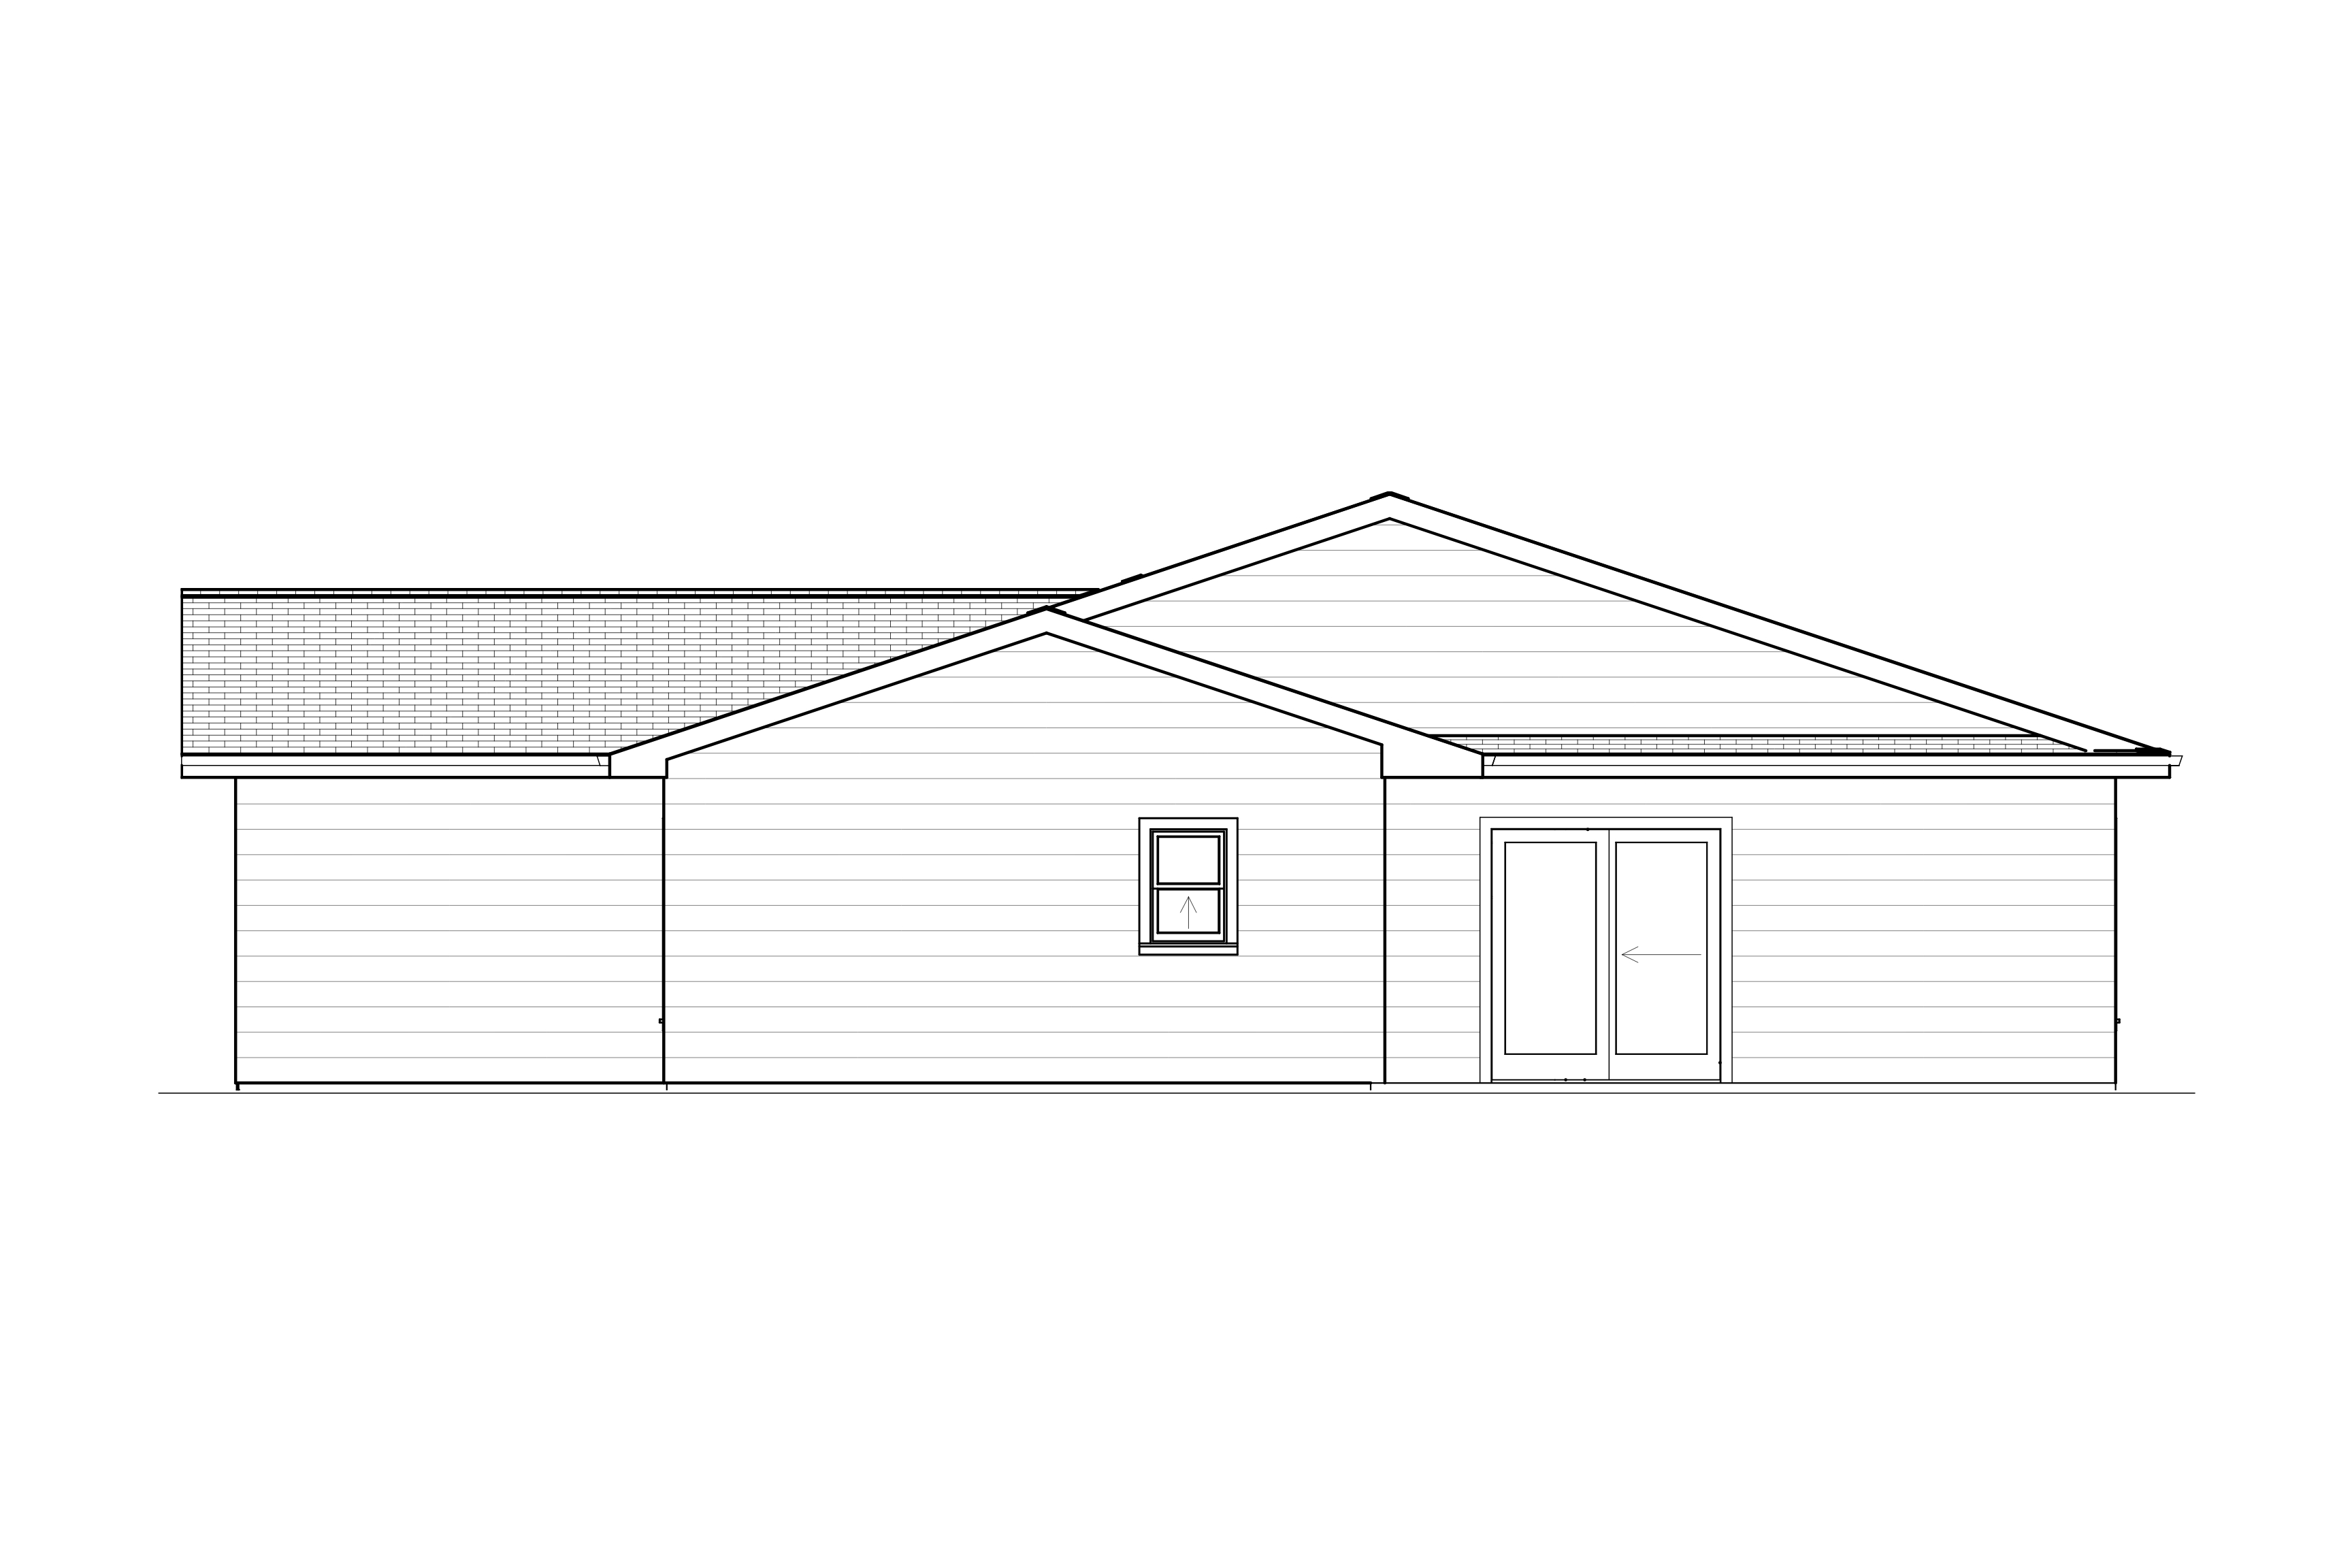
Everything you love about our classic Cleveland layout—supersized.
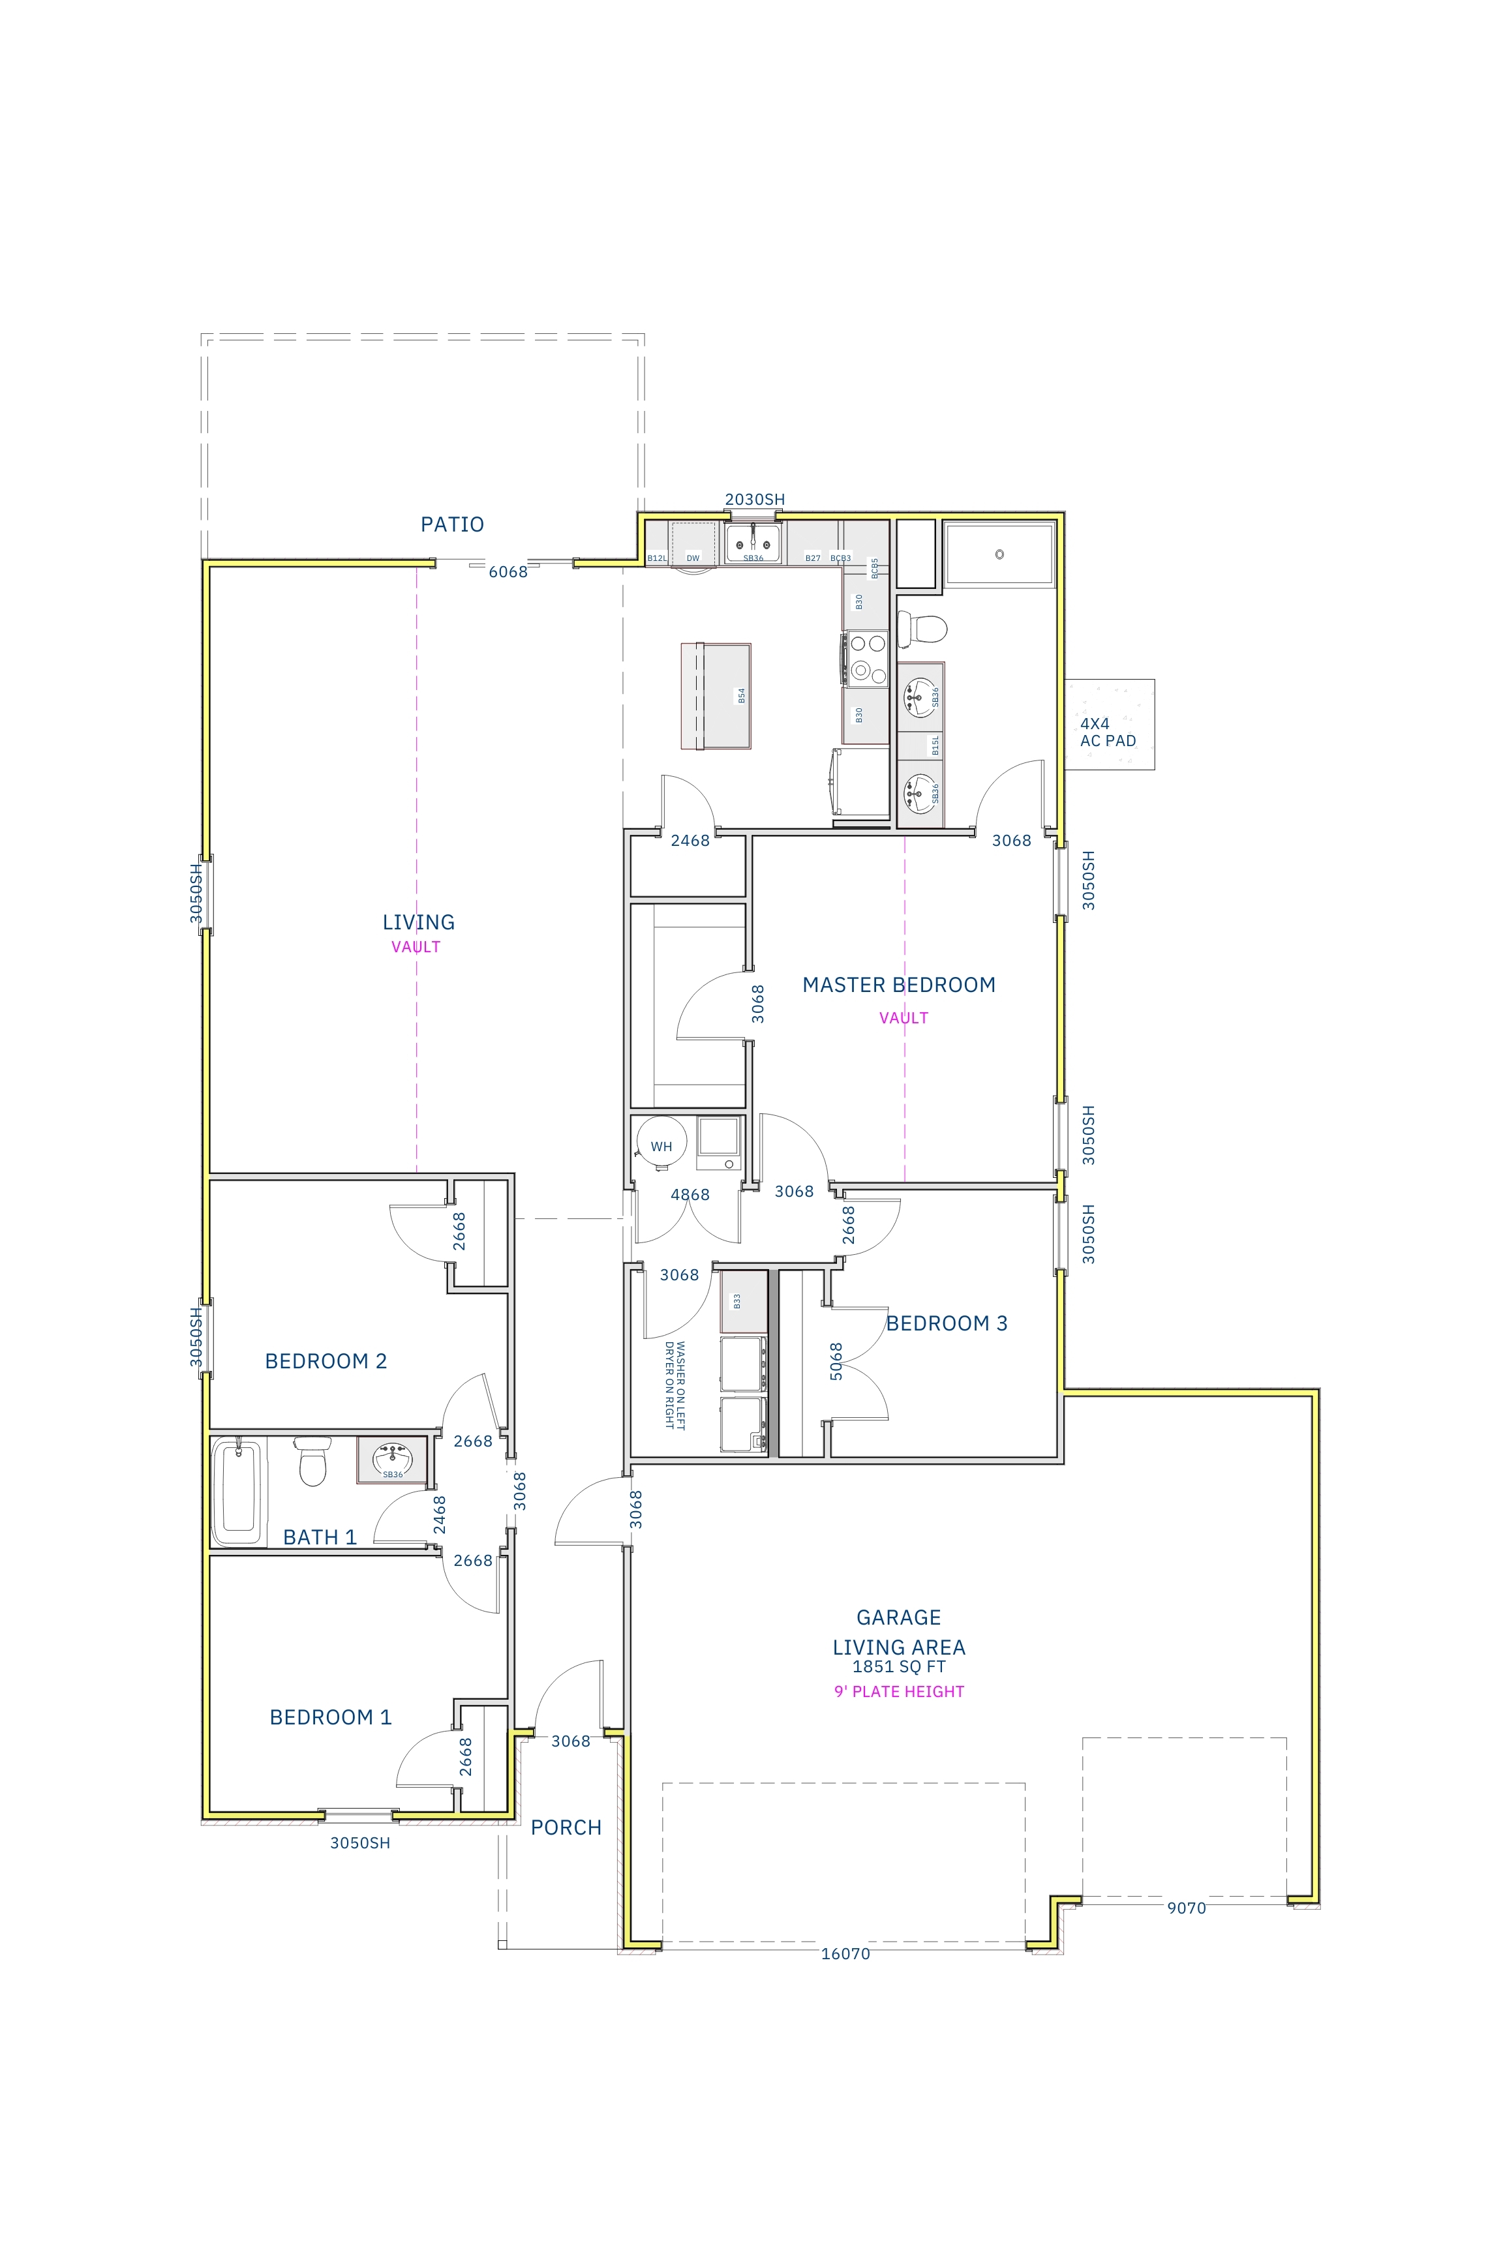
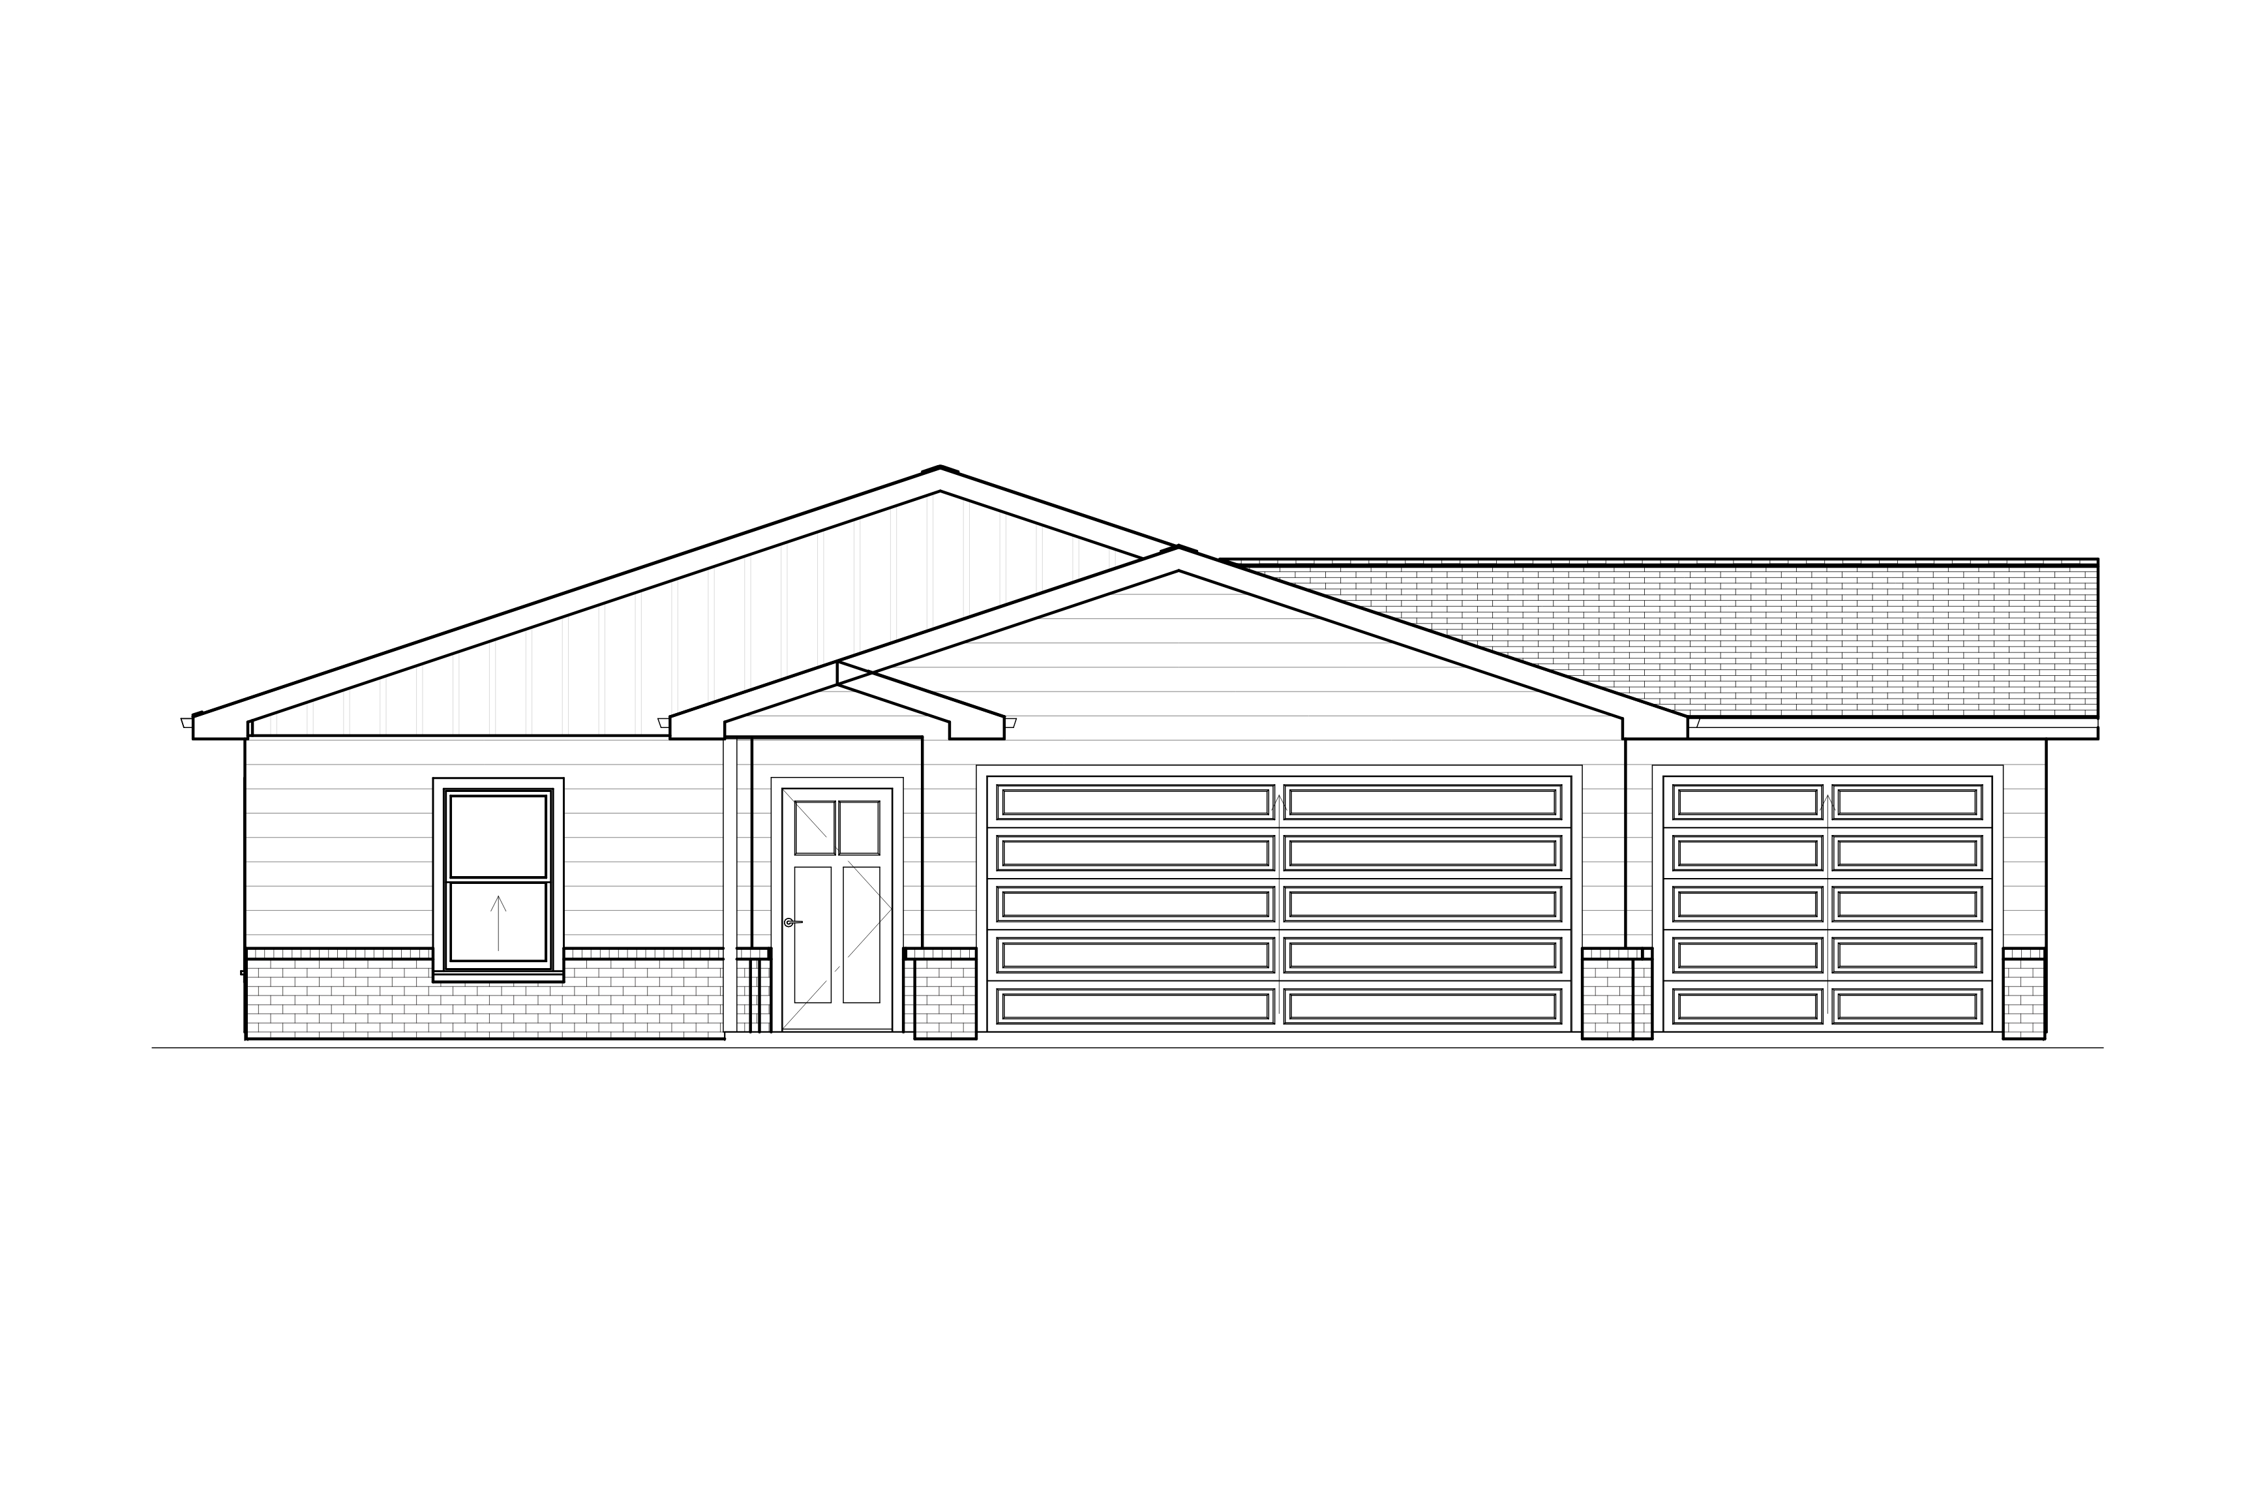
Sometimes, bigger really is better. Welcome to the Cleveland XL, a floor plan designed for families who need just a little more room to roam. We took the distinctive style and undeniable reliability of our popular Cleveland model and expanded its footprint, giving you larger living areas and enhanced storage without losing the cozy, welcoming feel of the original.
Whether it means a bigger area for family movie nights, an expanded kitchen for the household chef, or just extra breathing room as your family grows, the Cleveland XL delivers. It is the perfect upgrade for those who want a proven layout with a maximized lifestyle—now with newly available Full and View-Out basement options to expand your space even further.
The Cleveland XL at a Glance:
Sq. Ft: 1852
Bedrooms: 4
Bathrooms: 2
Garage: 2 or 3 Car
Foundation: Slab or Optional Basement
Basement: Full & View-Out Options Available
*The images below do not represent all options. Please contact the site leader for current offerings.
The Cleveland XL Stretch plan
Images coming soon
The Cleveland XL Storage plan
Images coming soon
The Cleveland XL 3 Car Garage Plan