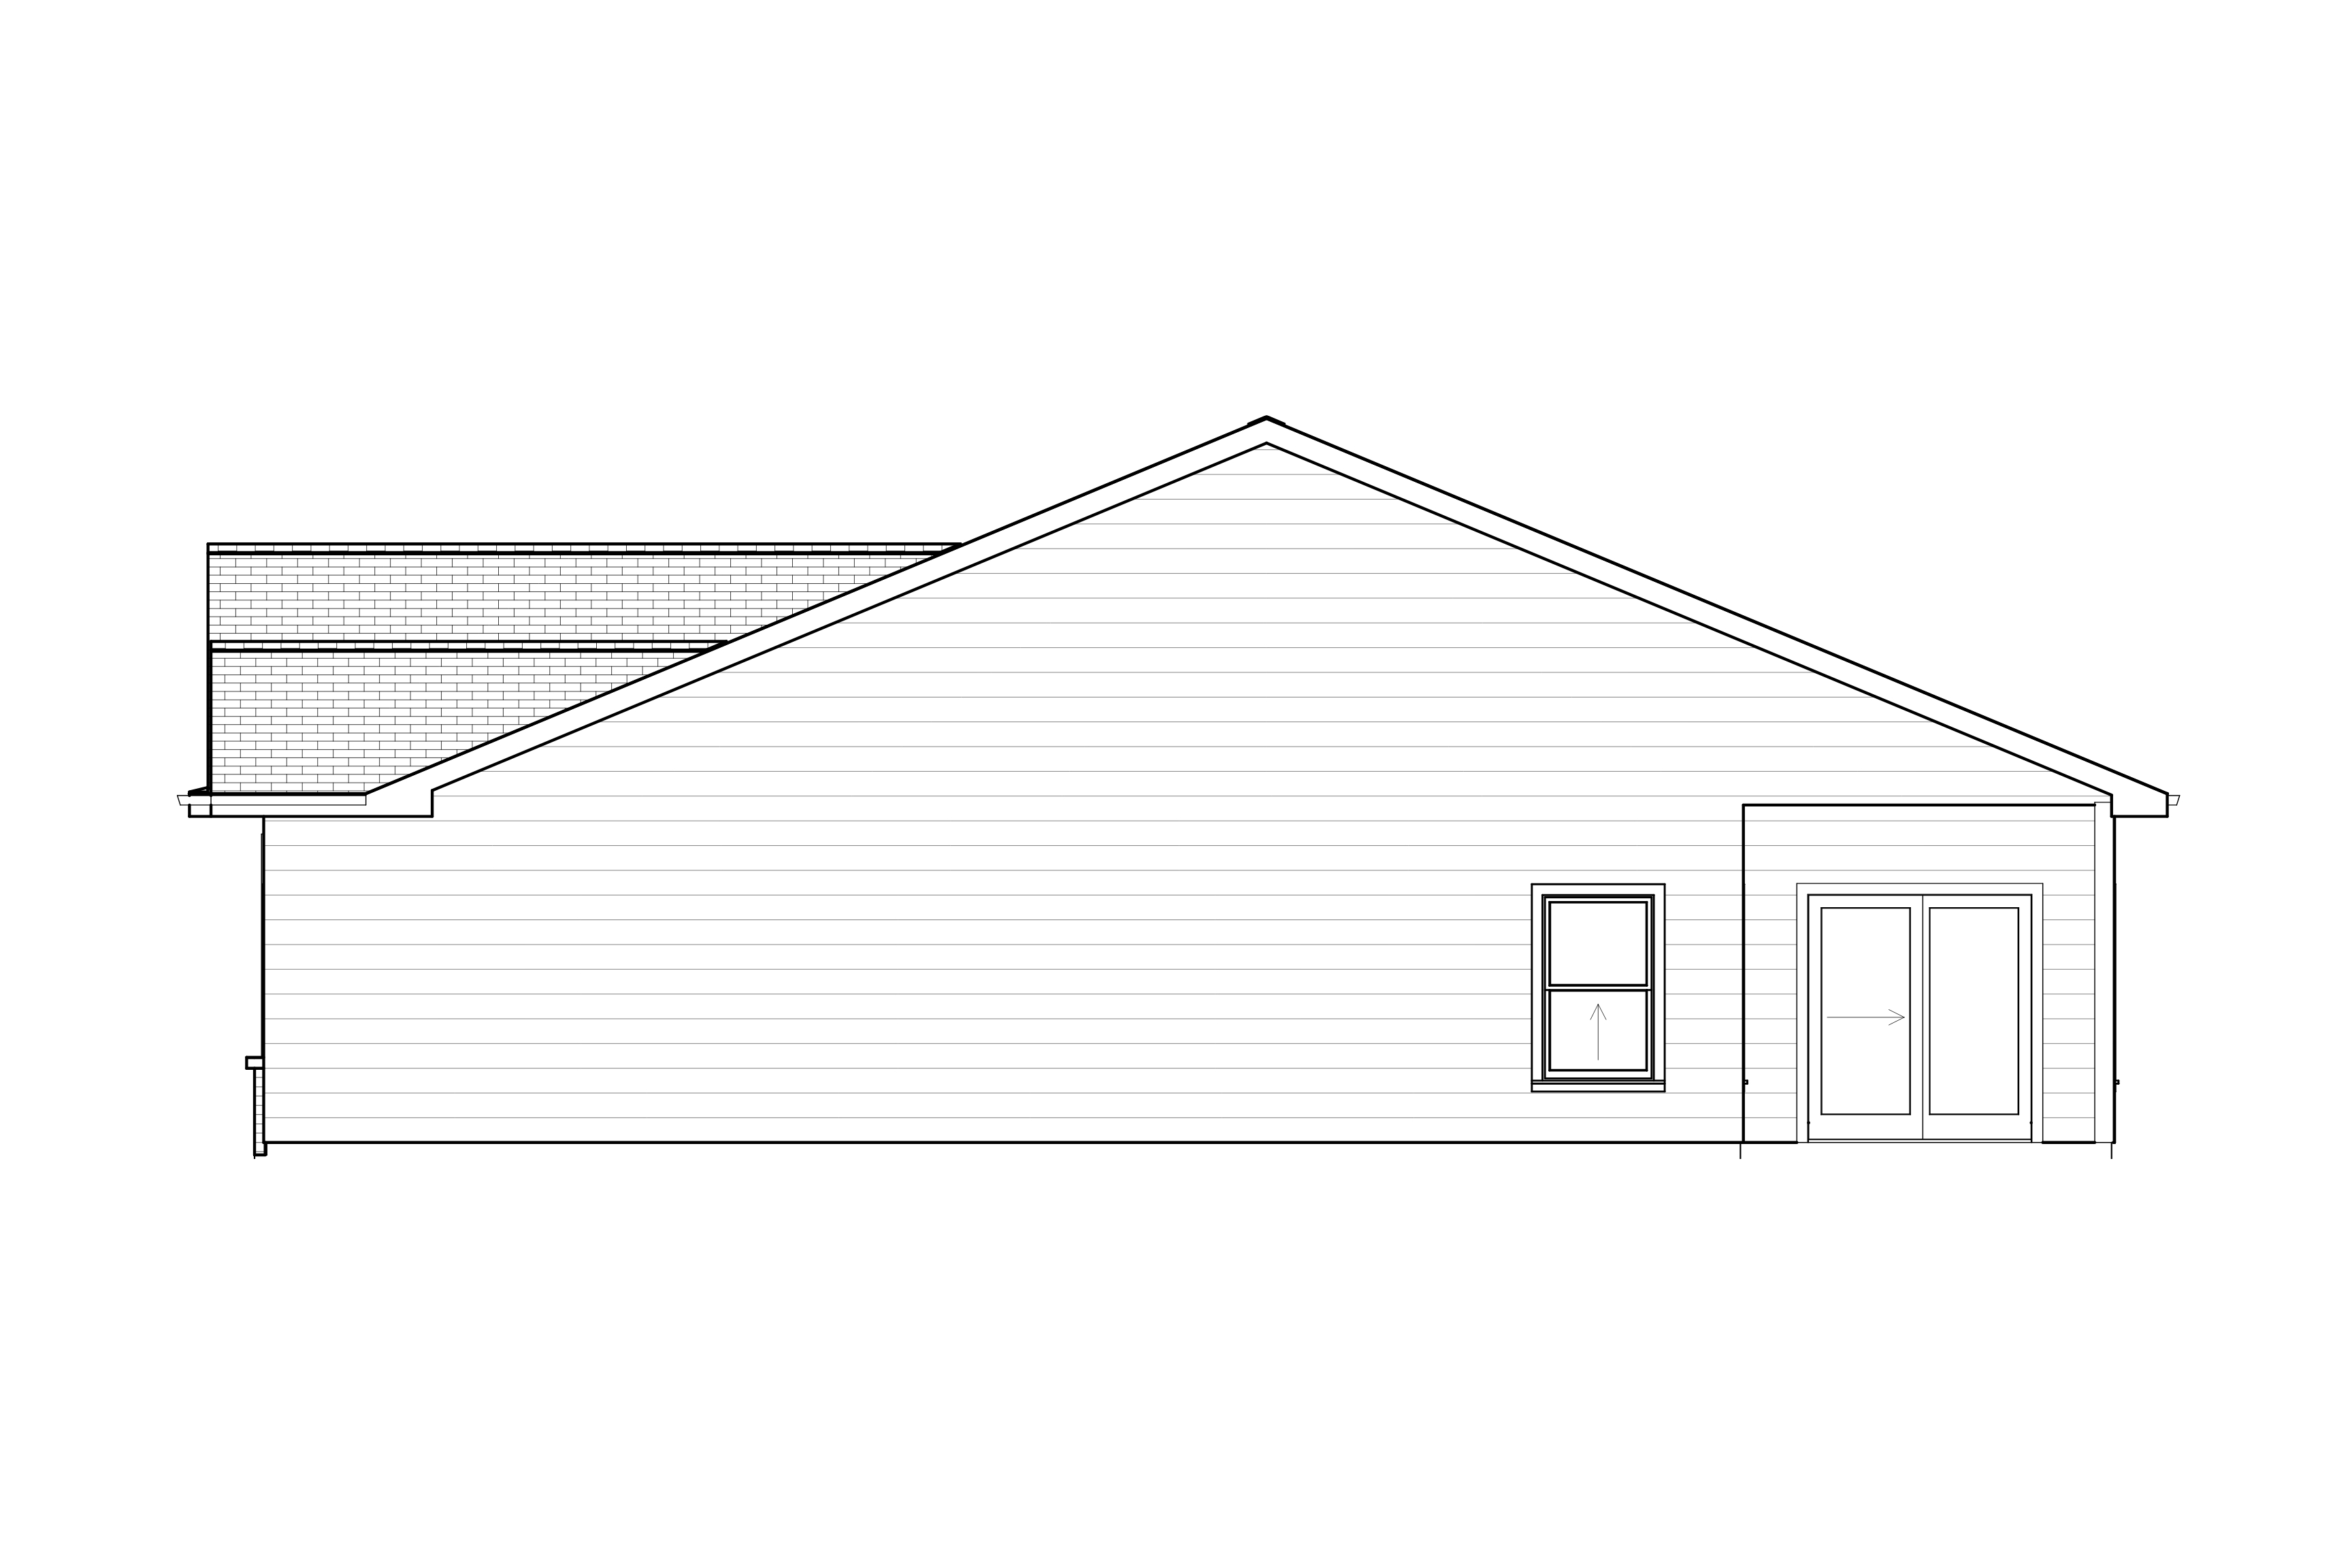
A floor plan woven with quality, comfort, and care.
Welcome to the Betsy, a beautifully crafted home where every detail has been stitched together with your family in mind. Just like its namesake, this floor plan is built on a foundation of careful craftsmanship and enduring pride.
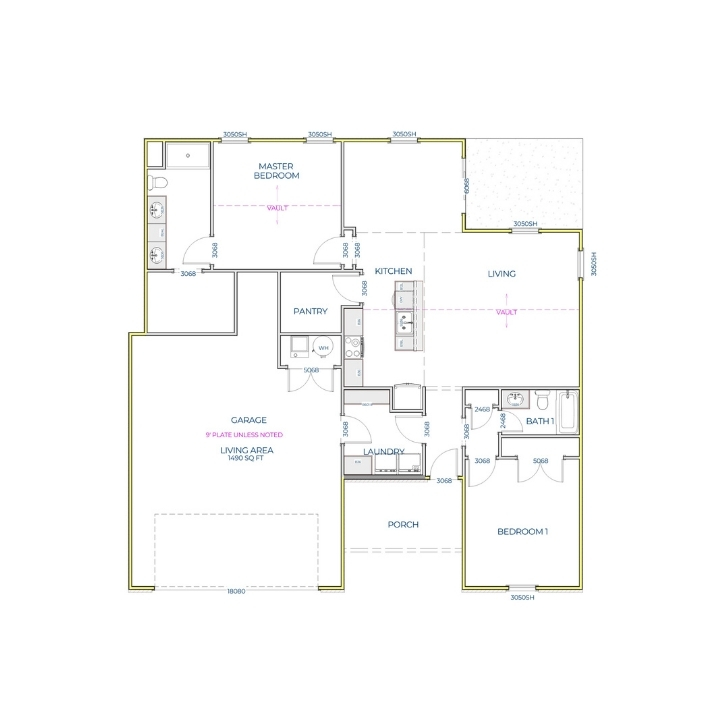
The Betsy offers a layout that perfectly fits the fabric of your daily life. From the seamless flow of the open-concept living and dining areas to the cozy, private bedrooms, this home is designed to be the comfortable, welcoming backdrop for all your family’s most cherished memories.
The Betsy at a Glance:
Sq. Ft: 1490
Bedrooms: 2
Bathrooms: 2
Garage: 2 Car
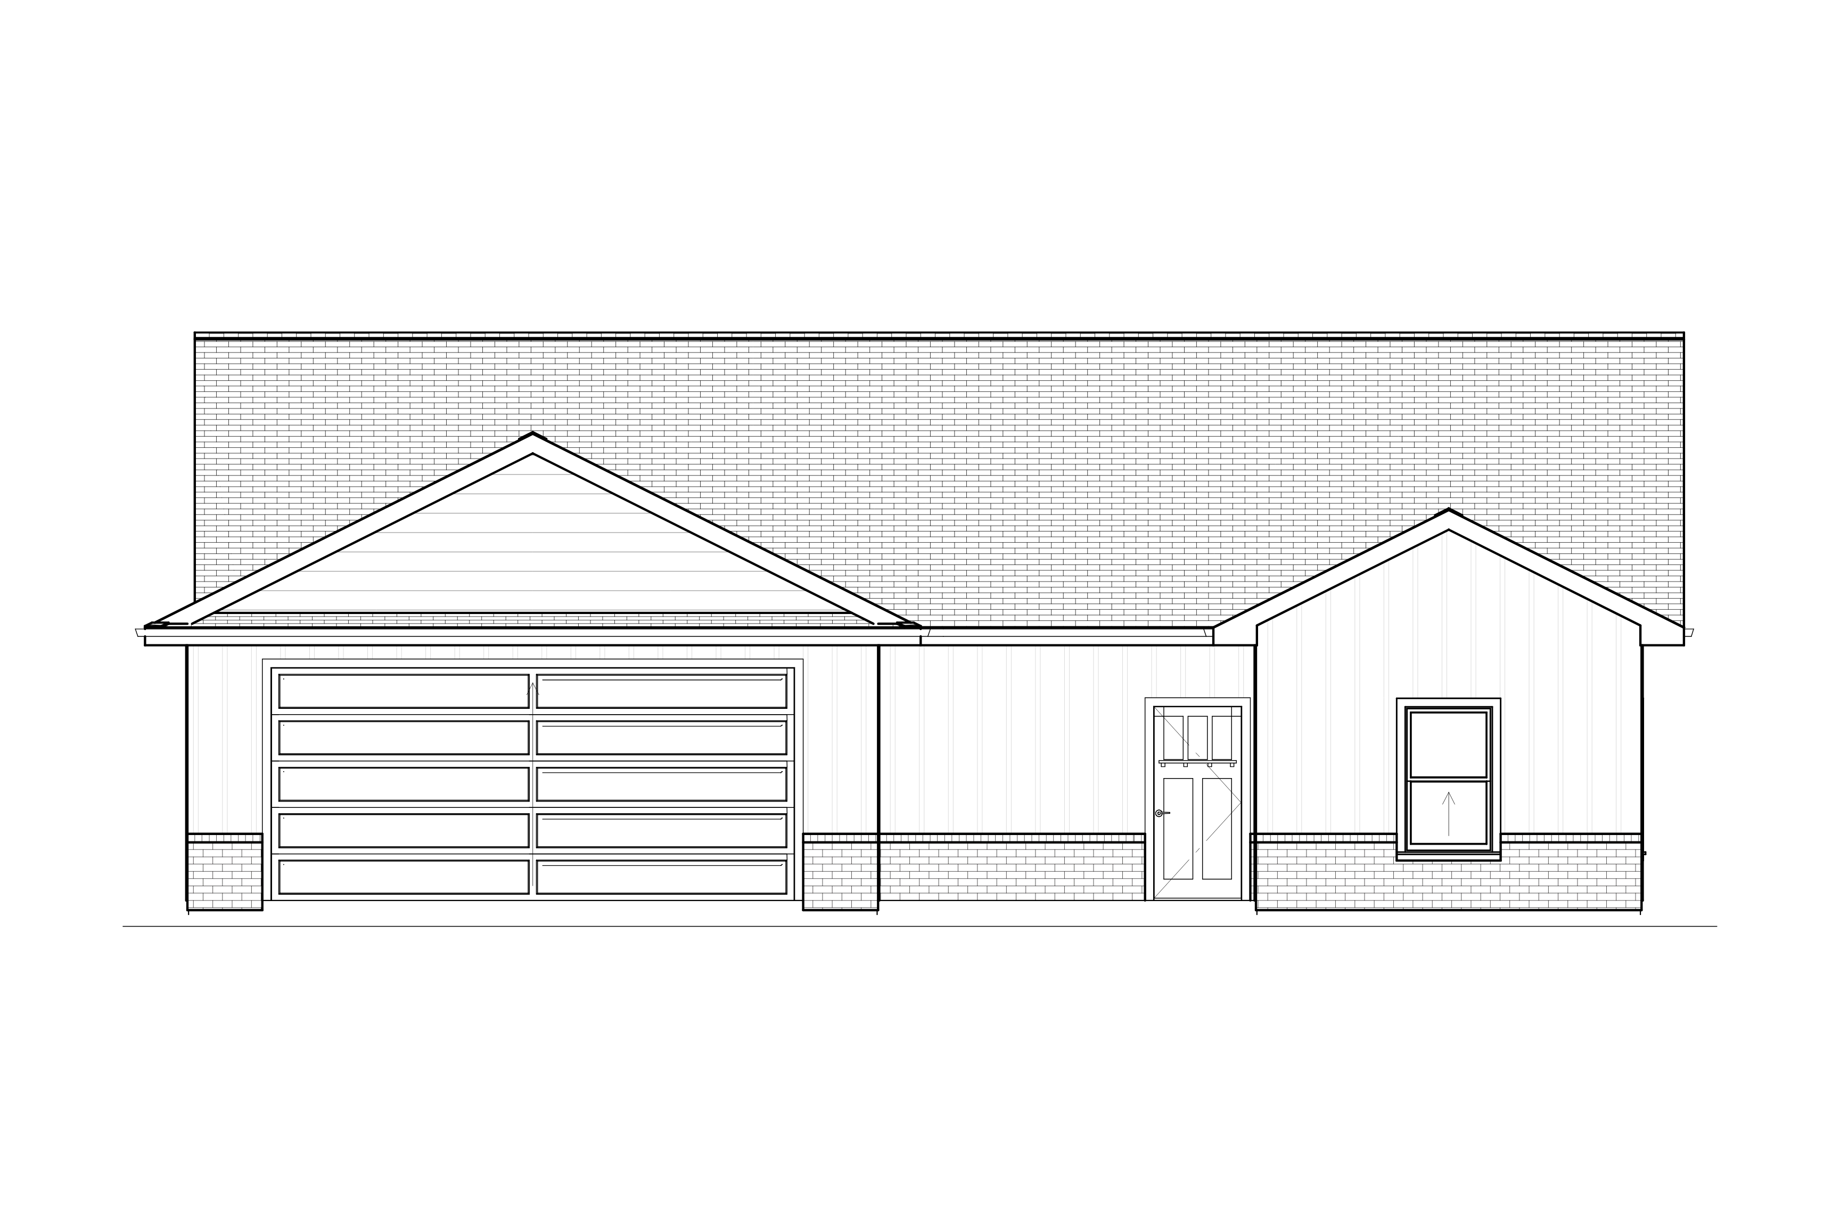
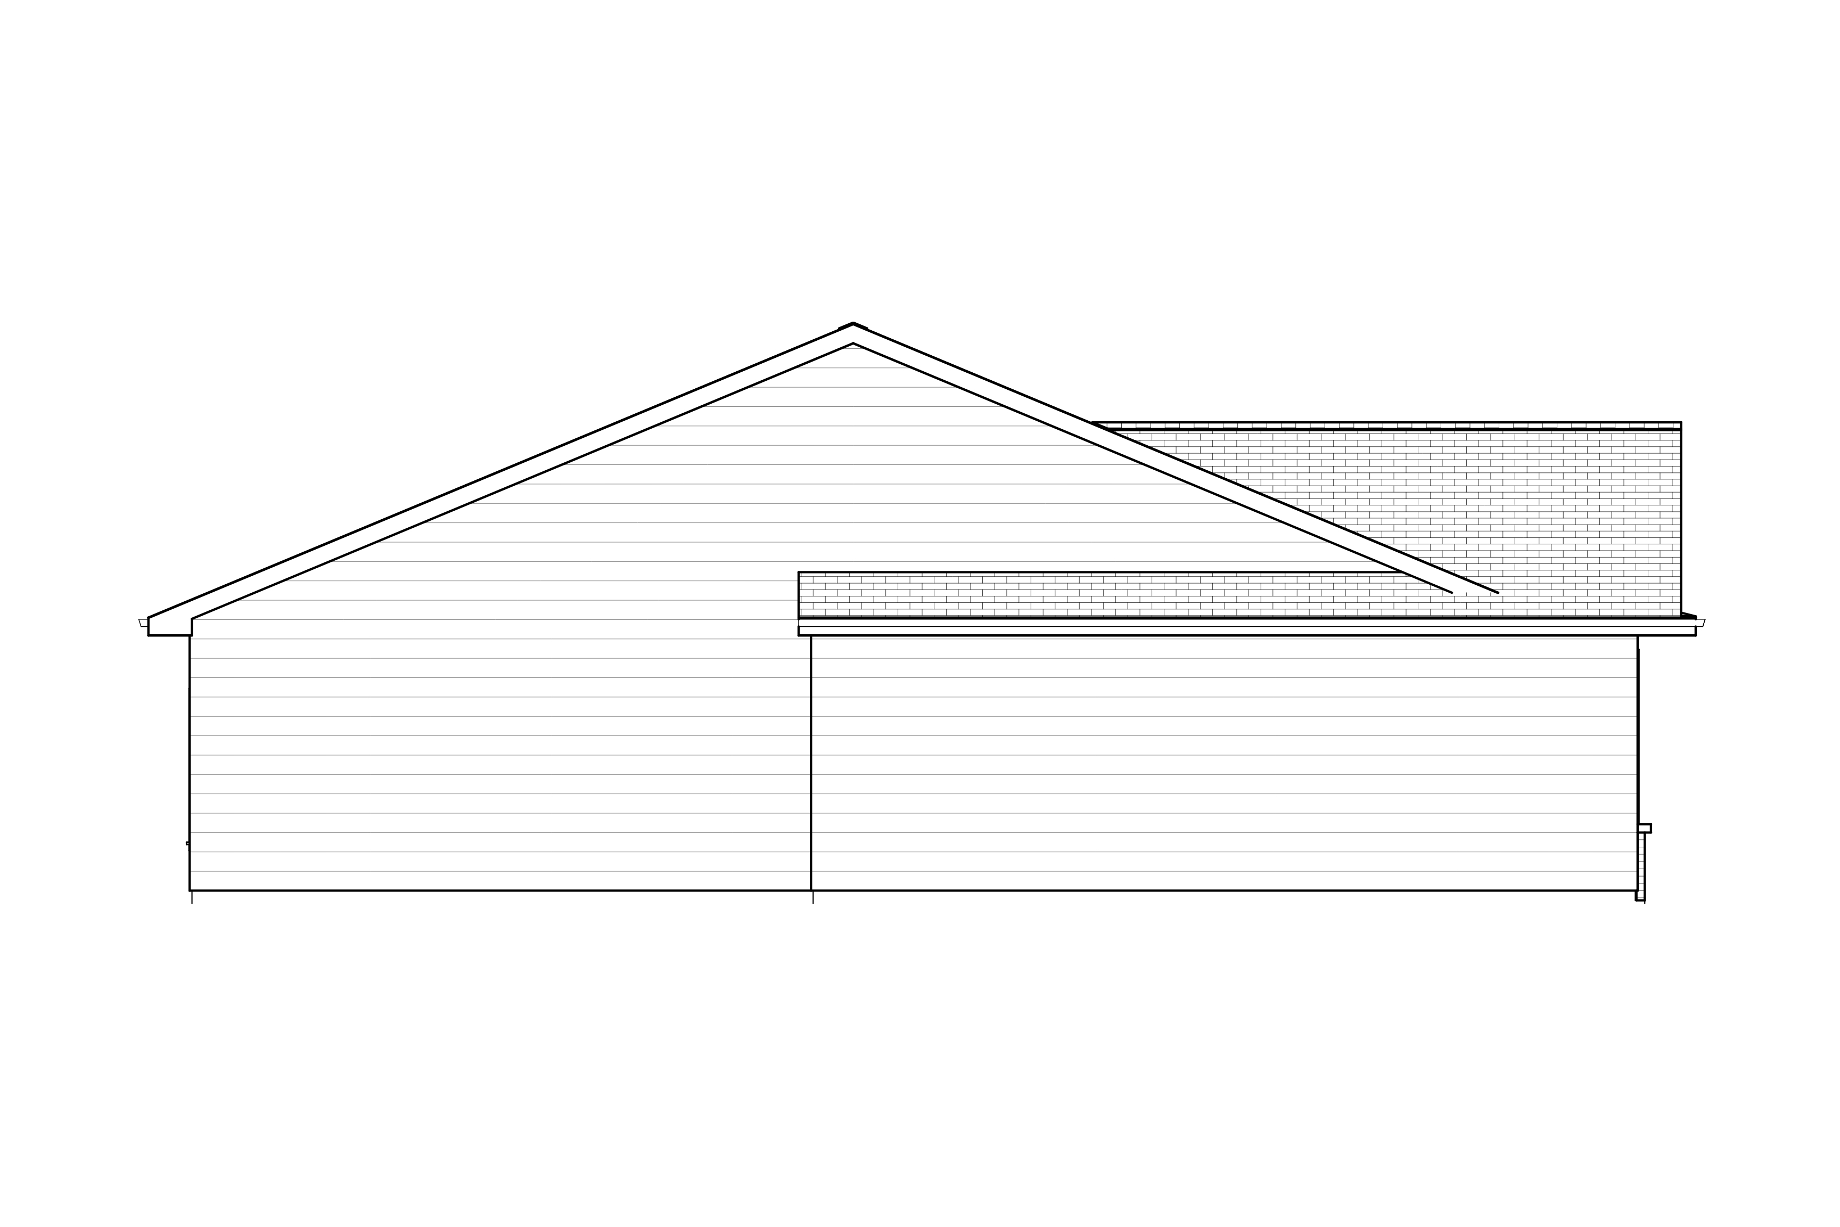
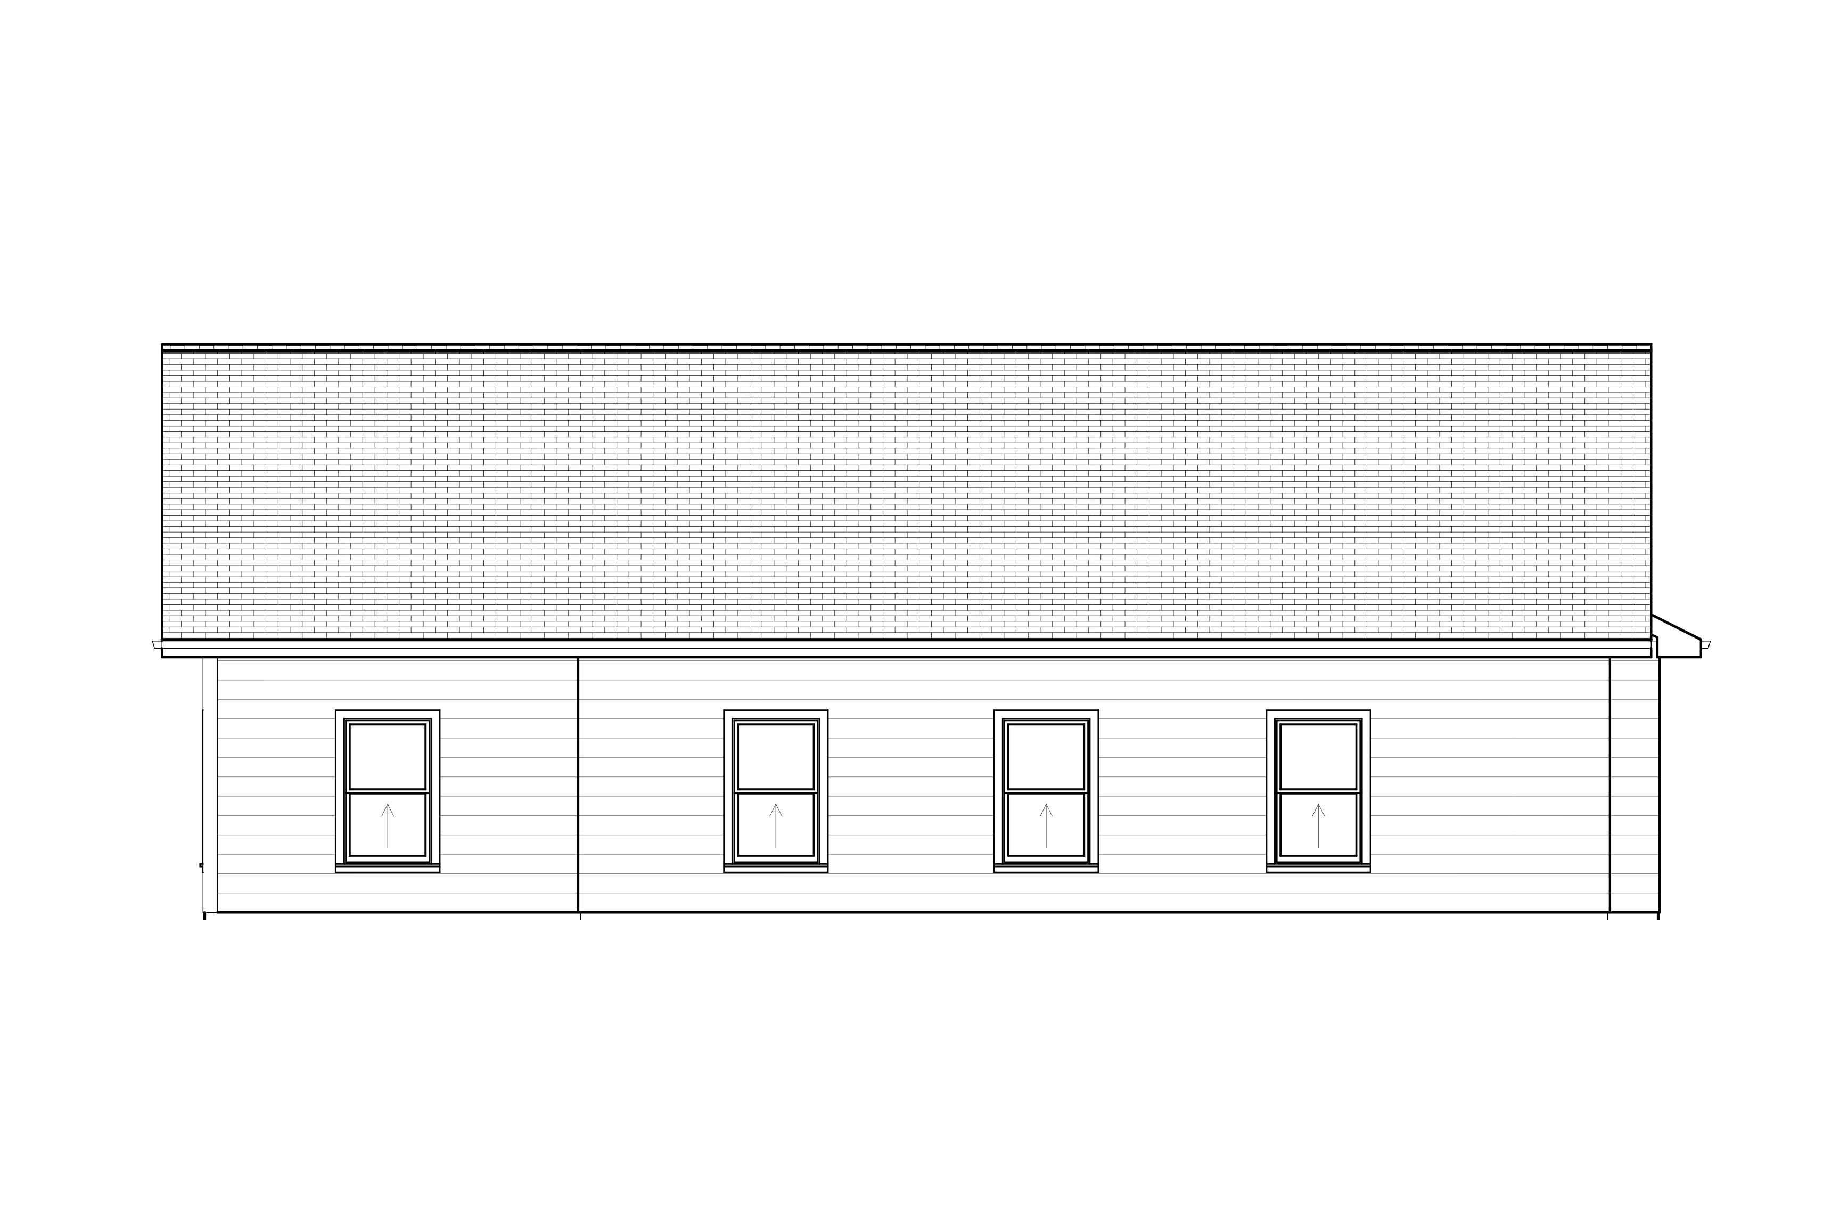
*The images below do not represent all options. Please contact the site leader for current offerings.
The Betsy Storage plan