
919 N Forestview St Wichita, KS 67235
3 bed / 2 bath / 1,595 Sq. Ft. / 7,405 Sq. Ft., 0.17 acres lot size / Single Family
open house
{{listPriceUS ? listPriceUS : listPriceNoSuffix}}
{{listPriceUS ? listPriceUS : listPriceNoSuffix}}
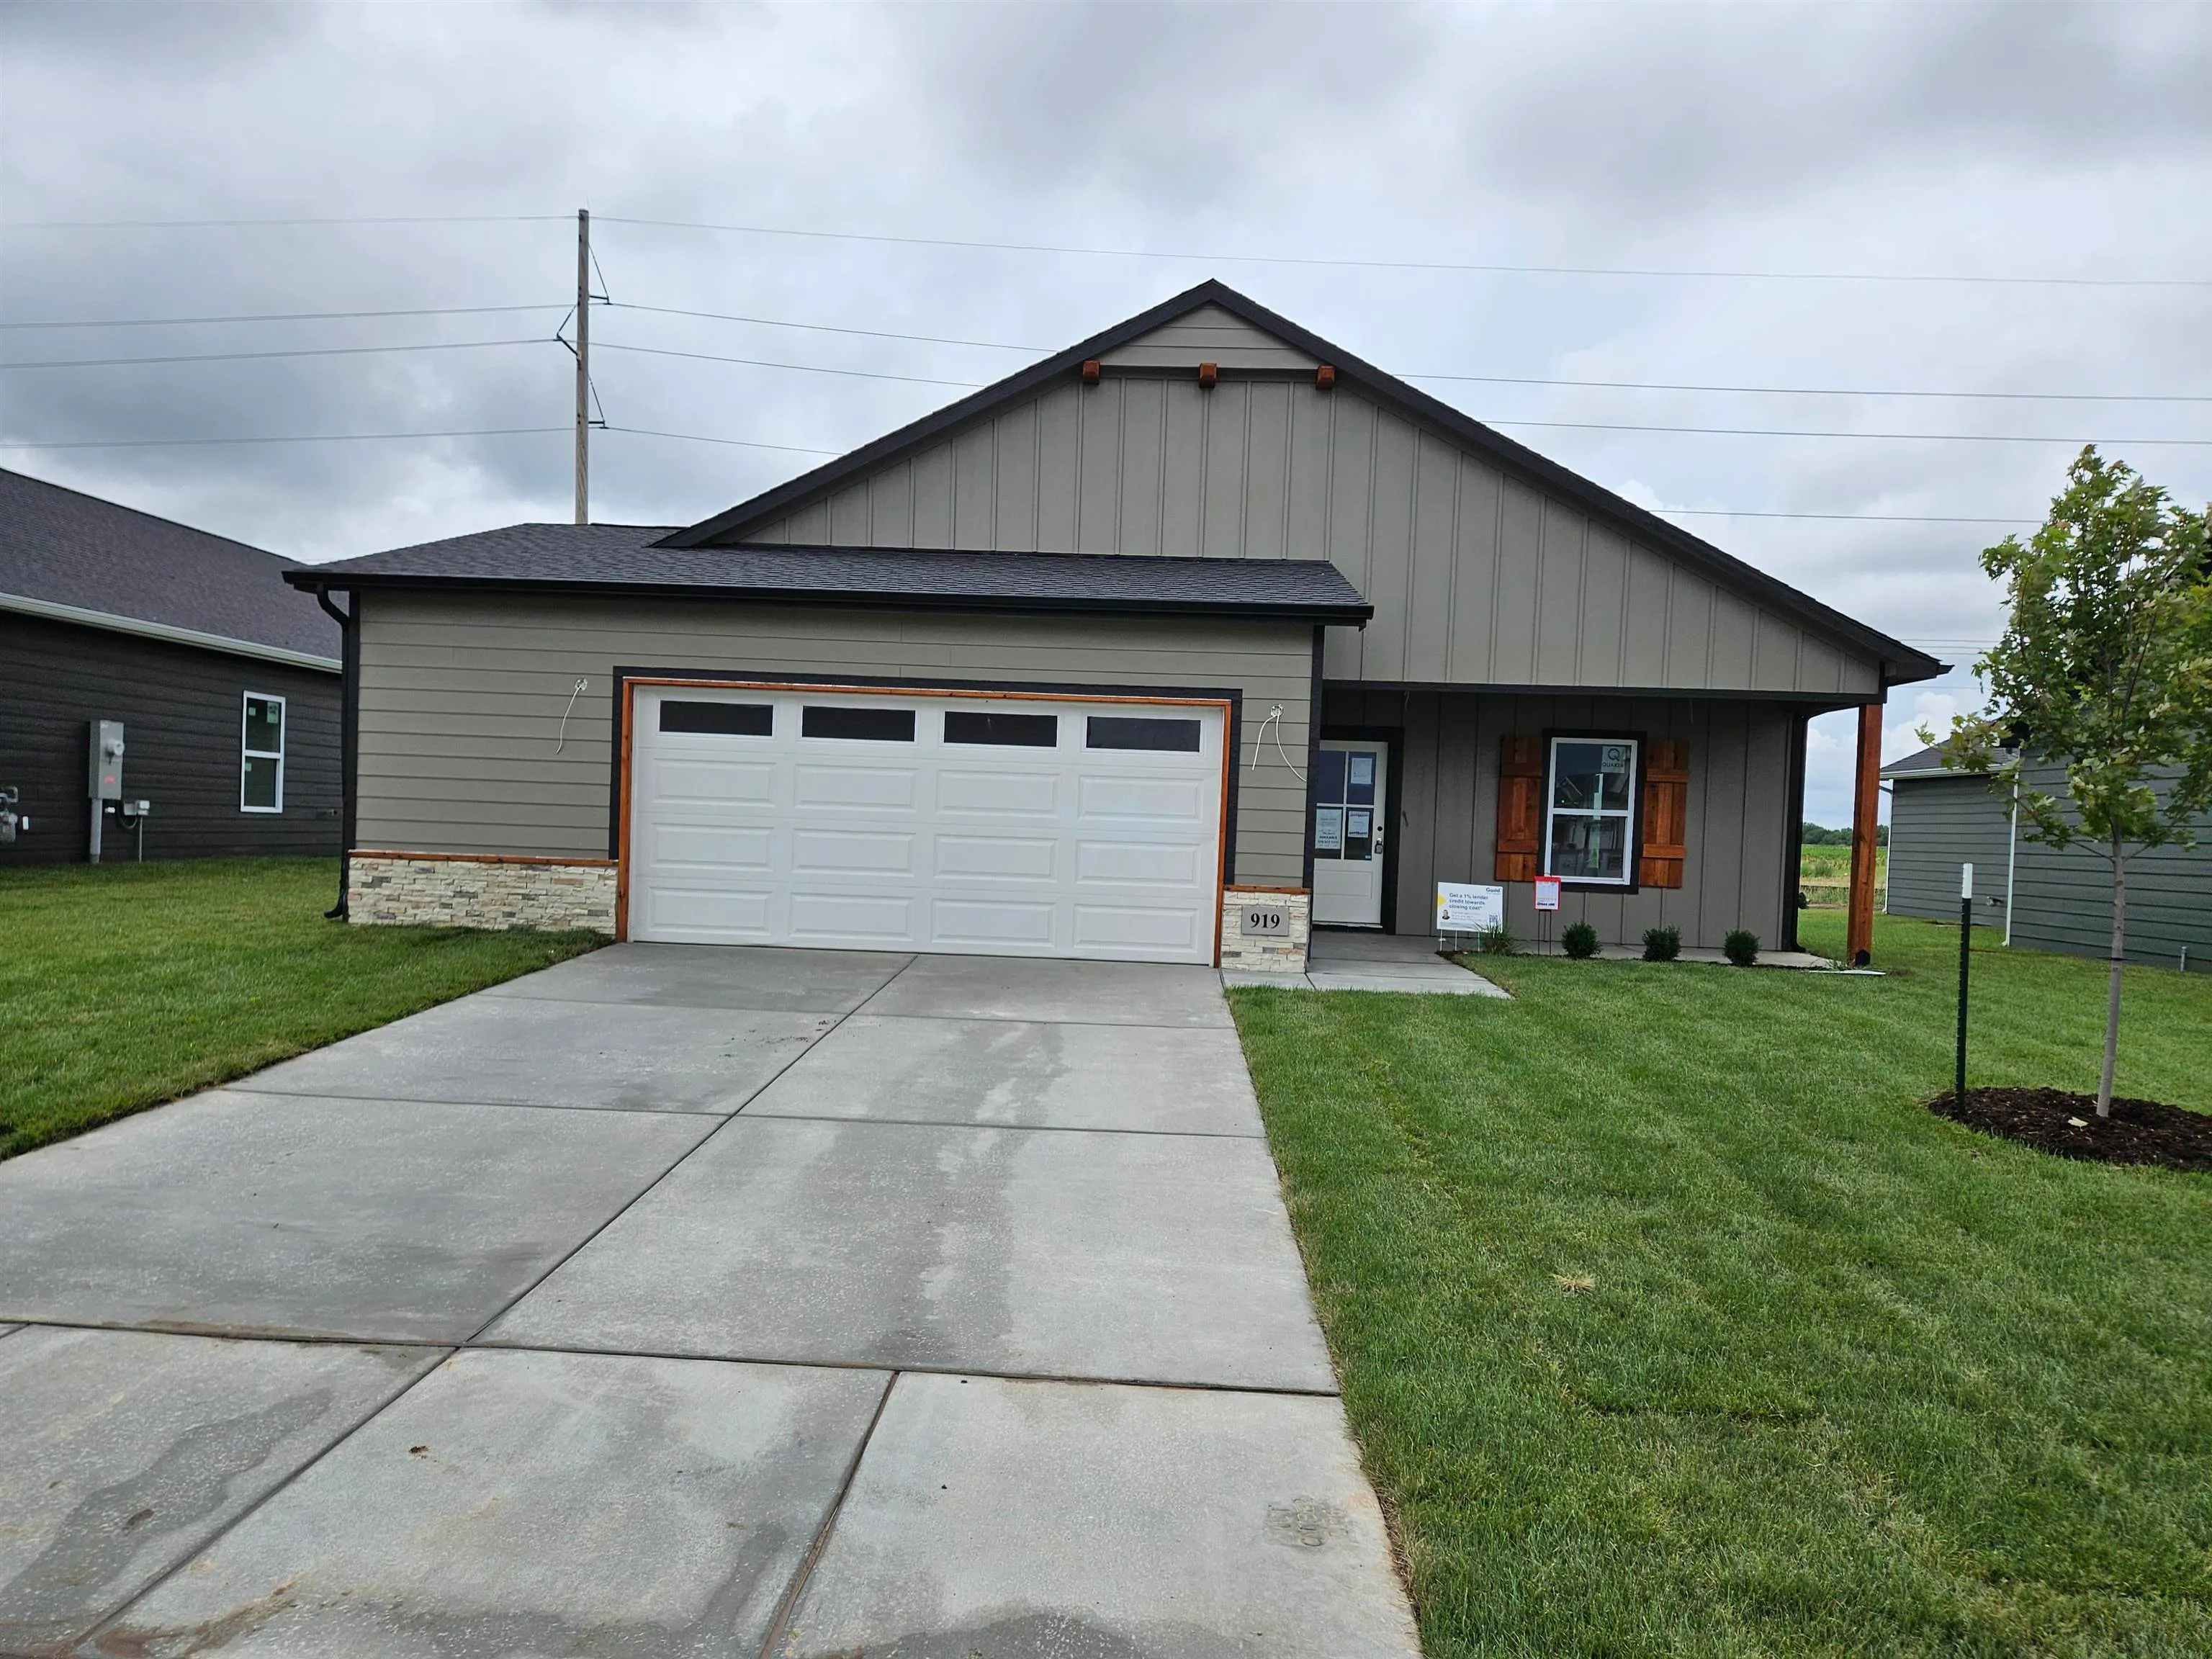


Welcome Home to Peachtree - West Wichita's Newest Development by Liberty Communities! Peachtree is OPEN! Most Road Work Barricades are to prevent excess traffic detouring into our Peacefull Neighborhood. Call the Listing Agent directly for updates on traffic instructions! NEW! This home now comes with an 8ft tall Wood Privacy Fence with cap along the back property line! Secure your place in this high demand neighborhood with a contract now to be one of the first to enjoy the benefits of brand-new accessible living at an affordable price-point this Summer. Make this 2-car garage home yours with a contract by 7-31-2026 to receive a $3000 Credit at Closing! This Home is the Hamilton plan with a Spacious Layout of 1595 SqFt with 3 Bedrooms and 2 Baths. Enjoy the best of indoor-outdoor living with this thoughtfully designed home featuring both a covered front porch and a covered back patio - perfect for relaxing and entertaining year-round! The welcoming front porch offers charming curb appeal and an inviting space for morning coffee or evening conversations. Out back, the covered patio extends your living space and provides the ideal setting for outdoor dining, weekend barbecues, or hosting family and friends - rain or shine. You'll love the new Expanded Kitchen on this plan with tons of storage and counter space. The King Sized primary suite features a walk in closet and en-suite bath with dual sinks and a step in shower. Loaded with features, you'll be pleased to find that ALL Appliances are Included, Smooth Top Range/Oven, Dishwasher, Microwave, Garbage Disposal, Double Door Refrigerator w Ice Maker, and Washer and Dryer! - Granite Countertops in Kitchen and Baths - Soft Close Cabinetry Throughout - Painted, Solid Shelving in all Closets and Pantries. - Easy-Clean Luxury Vinyl Flooring throughout Main Living Areas and Carpet in Bedrooms for Comfort. - Energy Efficient LENNOX HVAC and Bradford White Water Heater in a Dedicated, Easy Access Closet. - Low Maintenance James Hardie Cement Siding, Cast Stone Accents, and House # Plaque. - 10 yr Builder Warranty - Faux Wood Blinds Included with our Energy Efficient Windows! - Landscaping, Sprinkler Systems, Concrete Patio, and Irrigation Well Included! - Oversized 3 Car Garage w Smart Opener and FEMA Approved Storm Shelter Included! Call to schedule your tour today and experience all this Home and Community have to offer! *Construction equipment may be present. *Please take caution and drive safely.

property details
Type
Single Family
Status
Active
County
Sedgwick
Year Built
2026
Sq. Ft.
1,595
Lot Size
7,405 Sq. Ft., 0.2 acres
Listing Id
668604
Courtesy Of
Alta Edwards - Berkshire Hathaway PenFed Realty CELL: 316-213-1317
List Office Phone
+1 (316) 721-9271
Subdivision
PEACHTREE
Interior Features
Beds
3
Full Baths
2
Living Area Units
Sq. Ft.
Appliances
Dishwasher
Disposal
Microwave
Refrigerator
Range
Washer
Dryer
Disposal
Microwave
Refrigerator
Range
Washer
Dryer
Bathrooms Total
2
Exterior Features
Parking
Oversized
Garage Door Opener
Attached Garage
Garage Door Opener
Attached Garage
Utility & Building Info
Below Grade Finished Area
0
Price Per Sq Meter
$0
Heating
Gas Heat
Forced Air
Forced Air
Building Area Total
1,595 Sq. Ft.
Architectural Style
Ranch

Listings provided by the South Central Kansas MLS.
This information is not verified for authenticity or accuracy, is not guaranteed, and may not reflect all real estate activity in the market. © 1993-2024 South Central Kansas MLS. All rights reserved.
“The information being provided is provided exclusively for consumers’ personal, non-commercial use, and it may not be used for any purpose other than to identify prospective properties consumers may be interested in purchasing.”
Price History
| date | event | price | source |
|---|---|---|---|
|
05/30/2026
05/30/2026
|
Active |
$281,490
|
South Central Kansas MLS |
|
02/20/2026
02/20/2026
|
Active |
$277,990
|
South Central Kansas MLS |
View More
Market Trends
Source: Constellation1
Mortgage Calculator
Estimated Mortgage Payment
Your total payment will be
{{ currency_symbol }}{{ parseInt(monthlyMortgage).formatThousands(0) }}
- Principal {{ parseInt(priciplePayment).formatThousands(0) }}
- Interest {{ parseInt(interestPayment).formatThousands(0) }}
({{ downPaymentFormatted }})
(Years)
Estimate does not reflect Property Tax, PMI or Homeowner Insurance. Mortgage Calculator provided by Berkshire Hathaway HomeServices.
