
331 S Limuel Ct Wichita, KS 67235
4 bed / 4 bath / 2,963 Sq. Ft. / 14,810 Sq. Ft., 0.34 acres lot size / Single Family
Status: Pending
{{listPriceUS ? listPriceUS : listPriceNoSuffix}}
{{listPriceUS ? listPriceUS : listPriceNoSuffix}}
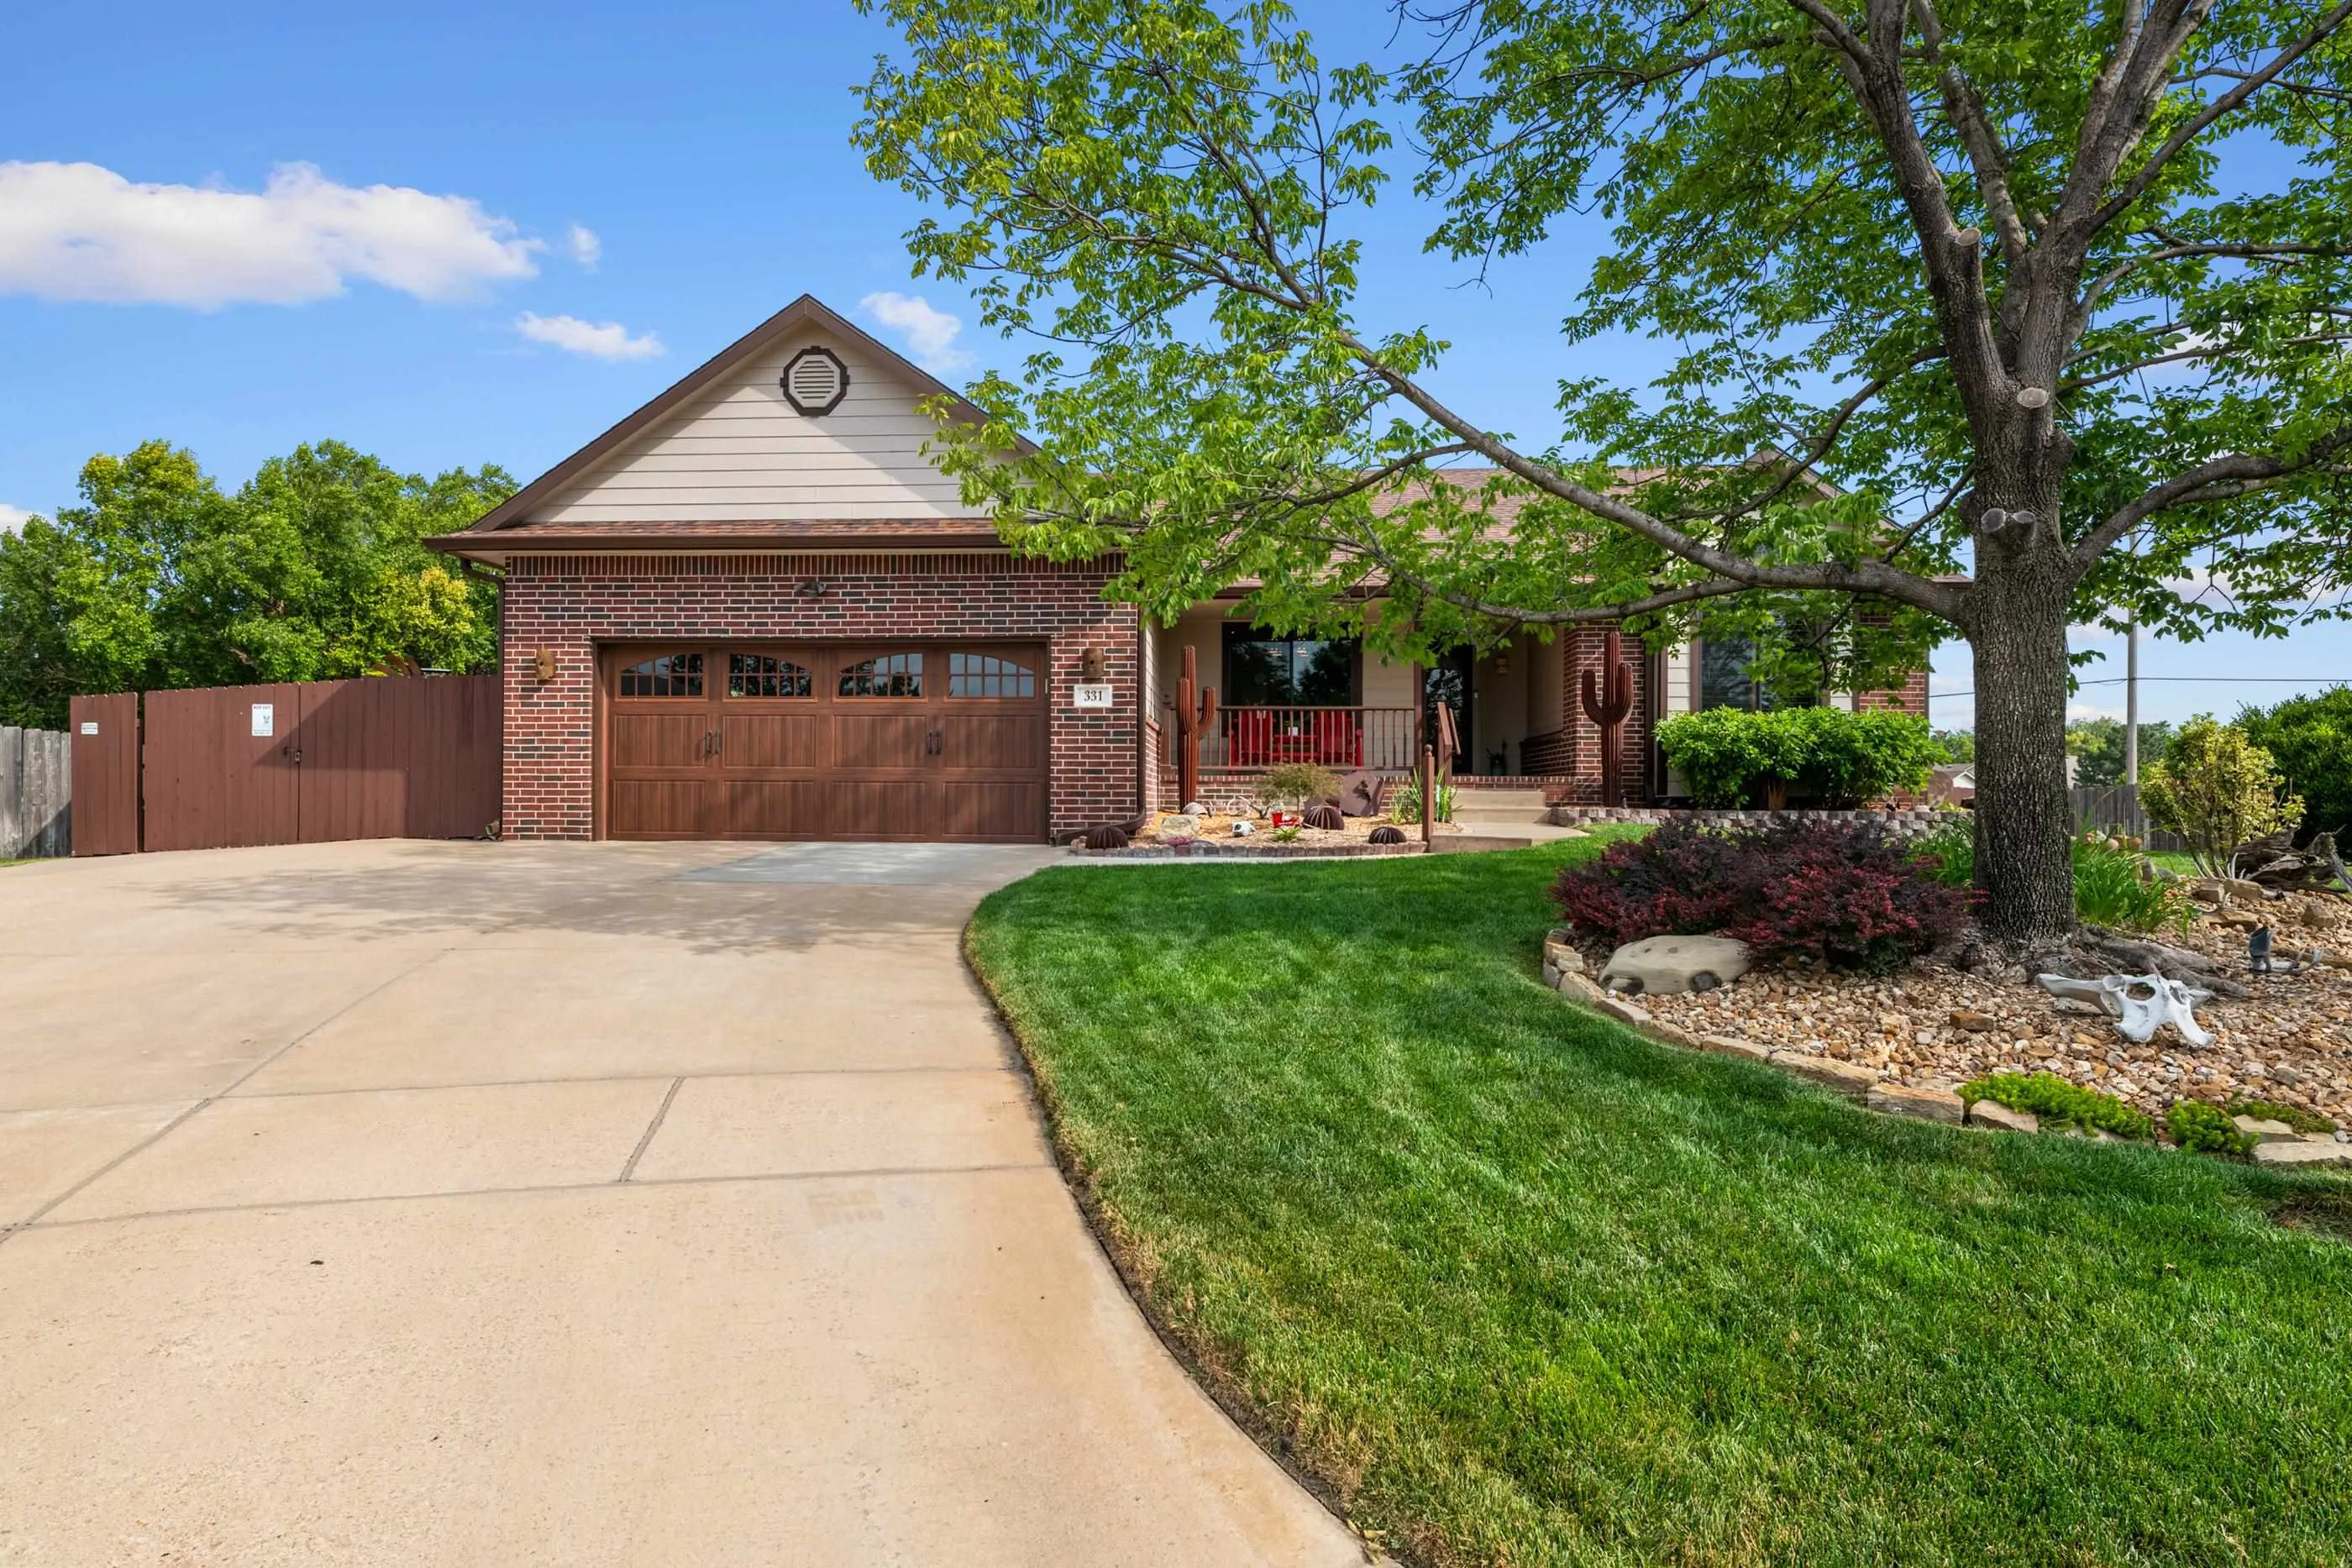


Welcome to your own private staycation retreat! This meticulously maintained, one-owner home perfectly showcases true pride of ownership and is packed with updates. Nestled in a cul-de-sac in Auburn Hills within the highly desirable Goddard School District, this property offers the ultimate blend of comfort, style, and luxury. The main level boasts a bright and open living and dining areas (accented by custom interior shutters), which flows seamlessly into a finished sunroom for additional living space. The heart of the home features a spacious kitchen with an abundance of cabinets for excellent storage. The primary suite features a spacious walk-in closet, and a beautifully remodeled bathroom complete with luxurious heated floors. The main floor is rounded out by a cozy wood-burning fireplace, a second bedroom, a full bath, and a dedicated laundry room with an adjacent half bath easily accessible from the garage and backyard. Downstairs, the finished basement is an entertainer's dream, showcasing custom concrete flooring, a family room with surround sound and a wet bar, electric blinds, and an electric fireplace. The lower level also includes a third bedroom with a walk-in closet, a full bathroom, plenty of extra storage, and a massive fourth bedroom that can easily flex as a home office, hobby space, music room, or playroom. While the interior is stunning, you may never want to leave the spectacular dream backyard designed for year-round enjoyment. Perfect for hosting day or night, the outdoor oasis features a salt water sport pool with a brand-new liner (2026) and an automatic cover. Alongside the pool there is a luxury pavilion equipped with two TVs, surround sound, a heater, a bar, and a cooler. An outdoor fireplace, a spacious deck, a fire pit, and extensive custom lighting ensure the party can keep going long after the sun sets. The irrigation well will ensure your grass and plants stay green all summer. Home improvements offer total peace of mind, including all-new windows on the house (2023), Class 4 roof on both the home and pavilion (2019), water heater (2023), furnace (2024), extra-wide gutters, an epoxy garage floor, and two outdoor sheds for abundant exterior storage. Located just minutes from premier shopping, dining, and amenities, this turn-key property is a rare find. Schedule your private tour today!

property details
Type
Single Family
Status
Pending
County
Sedgwick
Year Built
1998
Sq. Ft.
2,963
Lot Size
14,810 Sq. Ft., 0.3 acres
Listing Id
675875
Courtesy Of
Joshua Larson - Berkshire Hathaway PenFed Realty +1 316 636 2323
List Office Phone
+1 (316) 636-2323
Subdivision
AUBURN HILLS
Interior Features
Beds
4
Full Baths
3
Half Baths
1
Living Area Units
Sq. Ft.
Fireplace
Living Room
Family Room
Wood Burning
Electric
Basement
Glass Doors
Family Room
Wood Burning
Electric
Basement
Glass Doors
Flooring
Hardwood
Appliances
Water Softener
Dishwasher
Disposal
Microwave
Refrigerator
Range
Washer
Dryer
Humidifier
Dishwasher
Disposal
Microwave
Refrigerator
Range
Washer
Dryer
Humidifier
Bathrooms Total
4
Exterior Features
Parking
Attached Garage
Utility & Building Info
Below Grade Finished Area
1080
Price Per Sq Meter
$0
Heating
Gas Heat
Forced Air
Forced Air
Building Area Total
2,963 Sq. Ft.
Architectural Style
Ranch

Listings provided by the South Central Kansas MLS.
This information is not verified for authenticity or accuracy, is not guaranteed, and may not reflect all real estate activity in the market. © 1993-2024 South Central Kansas MLS. All rights reserved.
“The information being provided is provided exclusively for consumers’ personal, non-commercial use, and it may not be used for any purpose other than to identify prospective properties consumers may be interested in purchasing.”
Price History
| date | event | price | source |
|---|---|---|---|
|
07/19/2026
07/19/2026
|
Pending |
$465,000
|
South Central Kansas MLS |
|
07/13/2026
07/13/2026
|
Active |
$465,000
|
South Central Kansas MLS |
View More
Market Trends
Source: Constellation1
Mortgage Calculator
Estimated Mortgage Payment
Your total payment will be
{{ currency_symbol }}{{ parseInt(monthlyMortgage).formatThousands(0) }}
- Principal {{ parseInt(priciplePayment).formatThousands(0) }}
- Interest {{ parseInt(interestPayment).formatThousands(0) }}
({{ downPaymentFormatted }})
(Years)
Estimate does not reflect Property Tax, PMI or Homeowner Insurance. Mortgage Calculator provided by Berkshire Hathaway HomeServices.
