
2898 S Maize Ct Wichita, KS 67205
3 bed / 2 bath / 1,388 Sq. Ft. / 8,276 Sq. Ft., 0.19 acres lot size / Single Family
open house
{{listPriceUS ? listPriceUS : listPriceNoSuffix}}
{{listPriceUS ? listPriceUS : listPriceNoSuffix}}
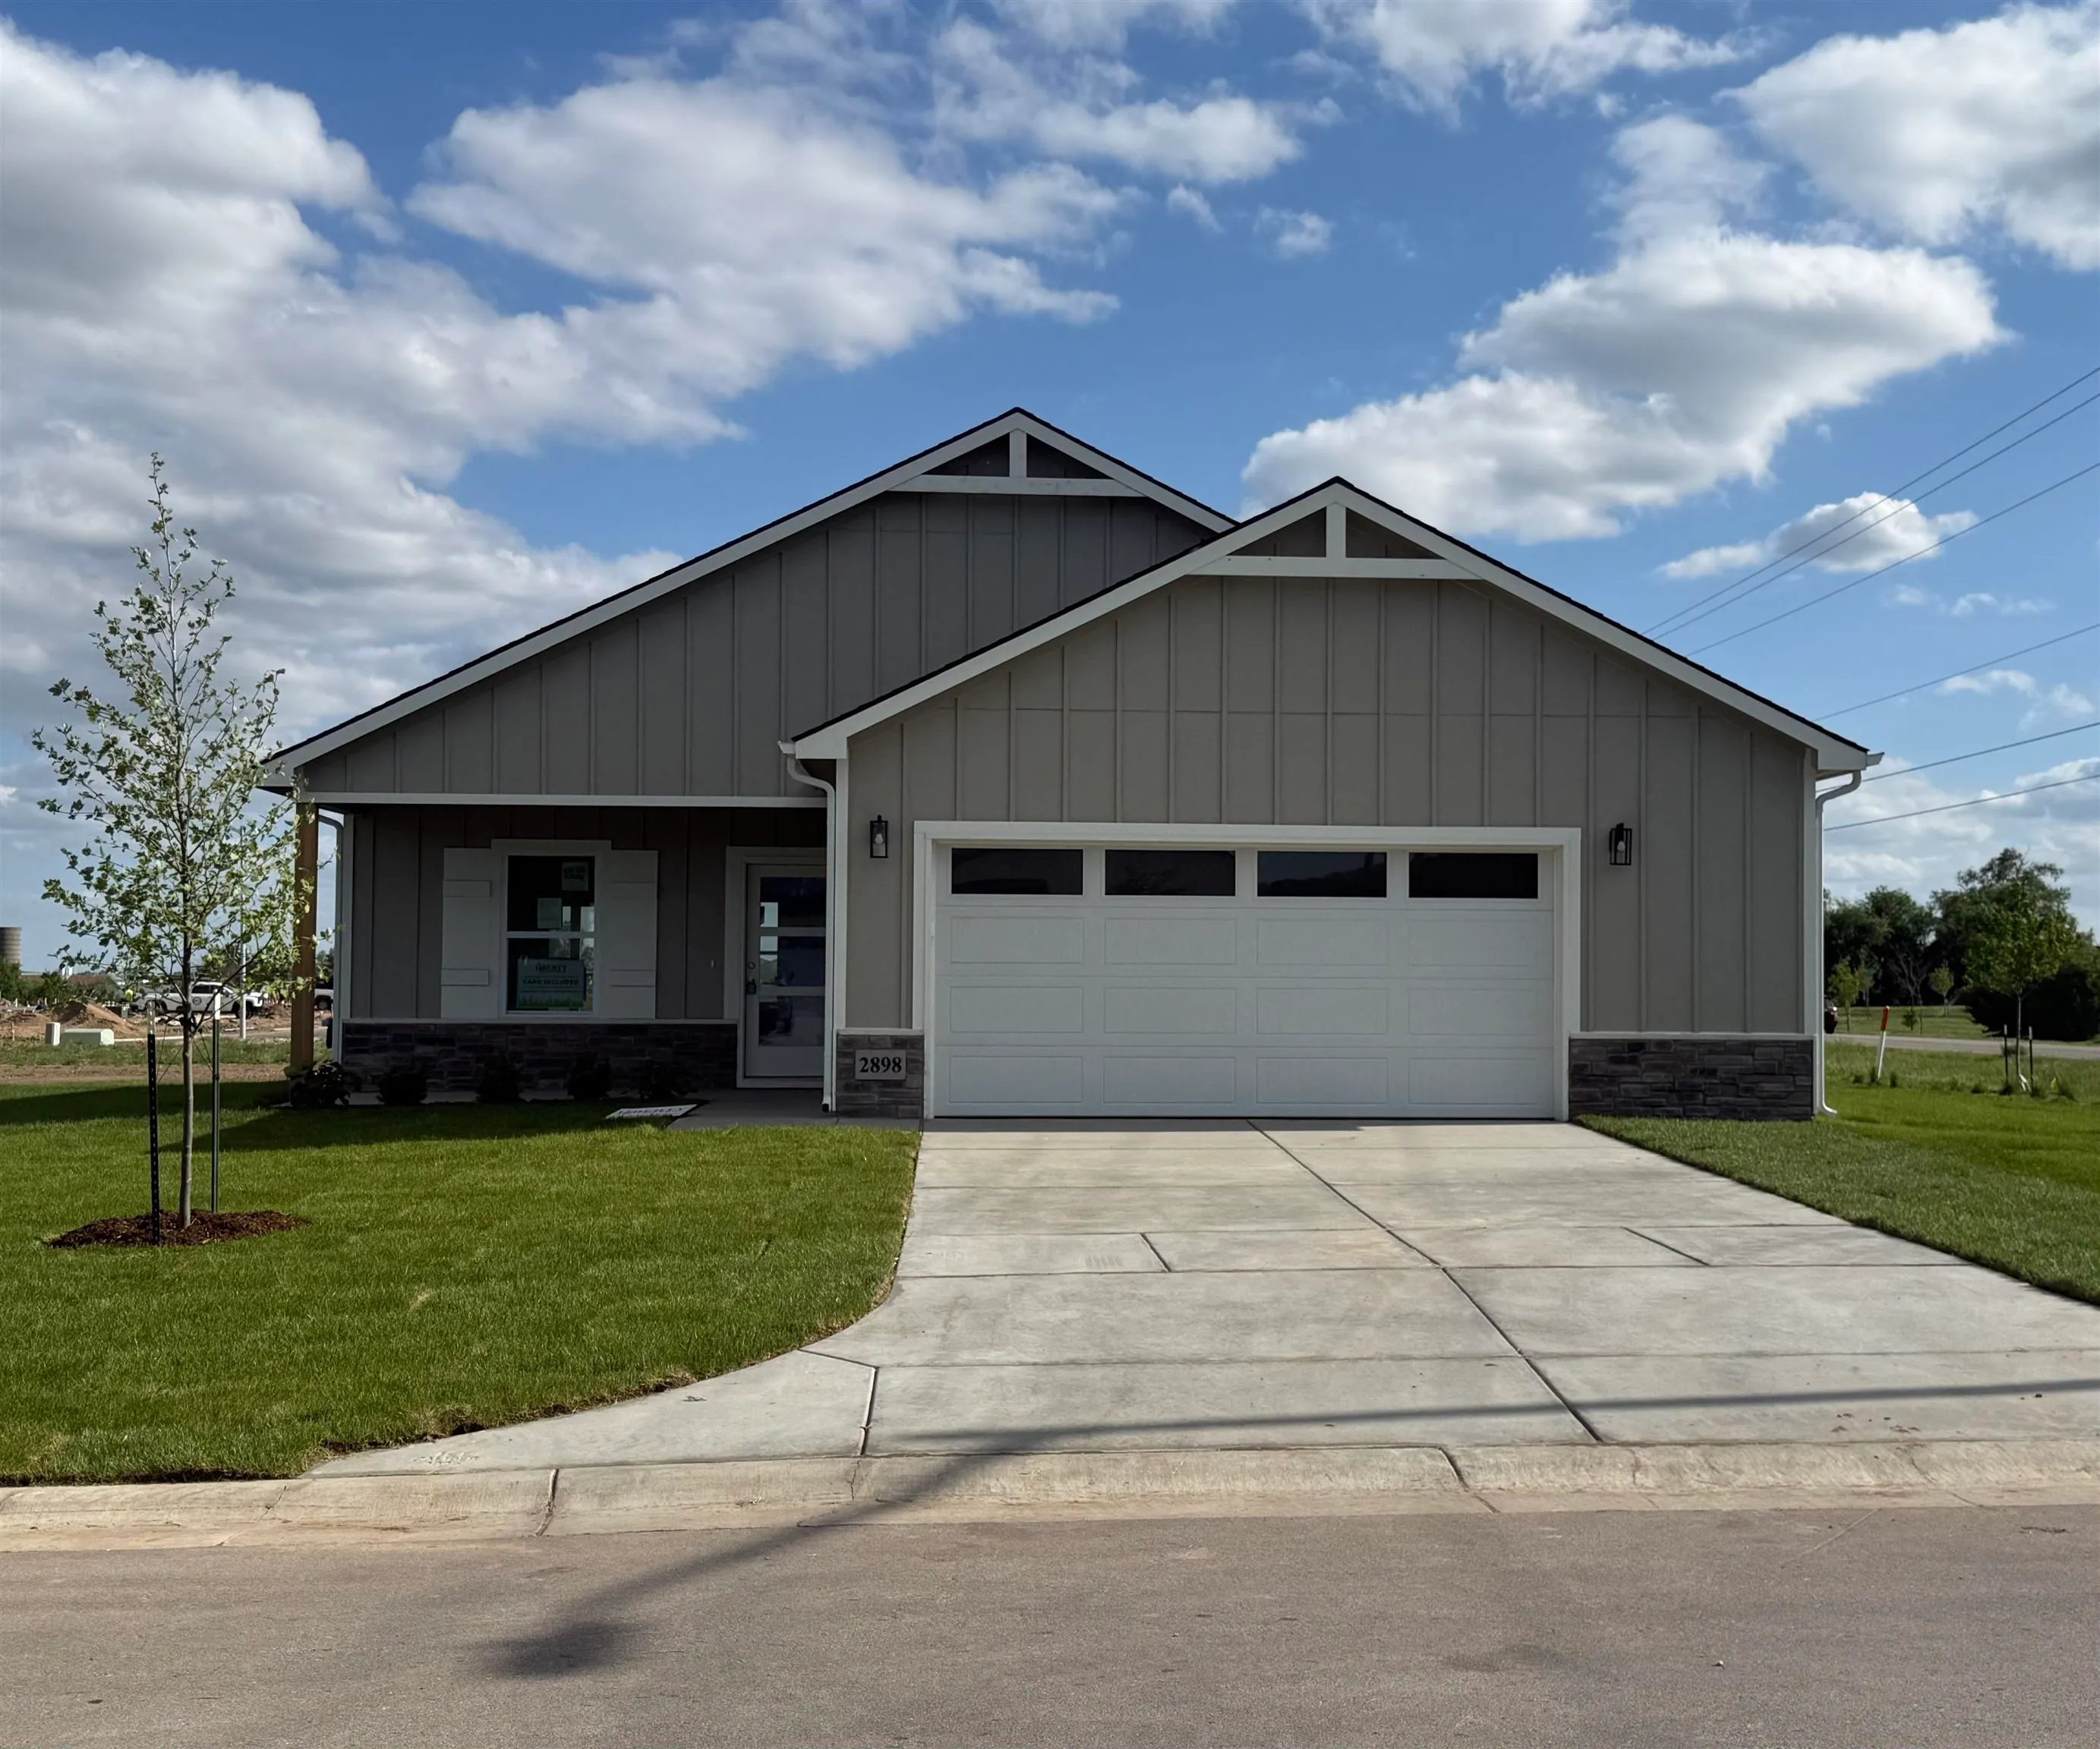


Welcome to the RUSHMORE floor plan by LIBERTY COMMUNITIES! Just shy of 1400 SF. THREE BEDROOMS, TWO BATHROOMS. Kitchen features granite countertops, soft-close cabinets, and a pantry. ALL MAJOR APPLIANCES ARE INCLUDED! EVEN THE WASHER AND DRYER! Carpet in the bedrooms and closets, LVP flooring every place else! Window blinds included. 2-car garage with opener and a FEMA approved storm shelter, plus extra storage space. COVERED PATIO in the back for outdoor living. Sod and sprinkler system included, along with a tree and some light landscaping. James Hardie cement siding, high efficiency HVAC, and more. GODDARD SCHOOLS!! *Interior photos are from a previously built version of this plan.

property details
Type
Single Family
Status
Active
County
Sedgwick
Year Built
2026
Sq. Ft.
1,388
Lot Size
8,276 Sq. Ft., 0.2 acres
Listing Id
669599
Courtesy Of
Kyle Just - Berkshire Hathaway PenFed Realty +1 (316) 440-2105
List Office Phone
+1 (316) 636-2323
Subdivision
BAALMANN
Interior Features
Beds
3
Full Baths
2
Living Area Units
Sq. Ft.
Appliances
Dishwasher
Disposal
Microwave
Refrigerator
Range
Washer
Dryer
Disposal
Microwave
Refrigerator
Range
Washer
Dryer
Bathrooms Total
2
Exterior Features
Parking
Oversized
Garage Door Opener
Attached Garage
Garage Door Opener
Attached Garage
Utility & Building Info
Below Grade Finished Area
0
Price Per Sq Meter
$0
Heating
Gas Heat
Forced Air
Forced Air
Building Area Total
1,388 Sq. Ft.
Architectural Style
Ranch

Listings provided by the South Central Kansas MLS.
This information is not verified for authenticity or accuracy, is not guaranteed, and may not reflect all real estate activity in the market. © 1993-2024 South Central Kansas MLS. All rights reserved.
“The information being provided is provided exclusively for consumers’ personal, non-commercial use, and it may not be used for any purpose other than to identify prospective properties consumers may be interested in purchasing.”
Price History
| date | event | price | source |
|---|---|---|---|
|
03/12/2026
03/12/2026
|
Active |
$263,990
|
South Central Kansas MLS |
View More
Market Trends
Source: Constellation1
Mortgage Calculator
Estimated Mortgage Payment
Your total payment will be
{{ currency_symbol }}{{ parseInt(monthlyMortgage).formatThousands(0) }}
- Principal {{ parseInt(priciplePayment).formatThousands(0) }}
- Interest {{ parseInt(interestPayment).formatThousands(0) }}
({{ downPaymentFormatted }})
(Years)
Estimate does not reflect Property Tax, PMI or Homeowner Insurance. Mortgage Calculator provided by Berkshire Hathaway HomeServices.
