
19447 SW Meadowlark Rd Rose Hill, KS 67133
5 bed / 3 bath / 4,264 Sq. Ft. / 213,444 Sq. Ft., 4.9 acres lot size / Single Family
{{listPriceUS ? listPriceUS : listPriceNoSuffix}}
{{listPriceUS ? listPriceUS : listPriceNoSuffix}}
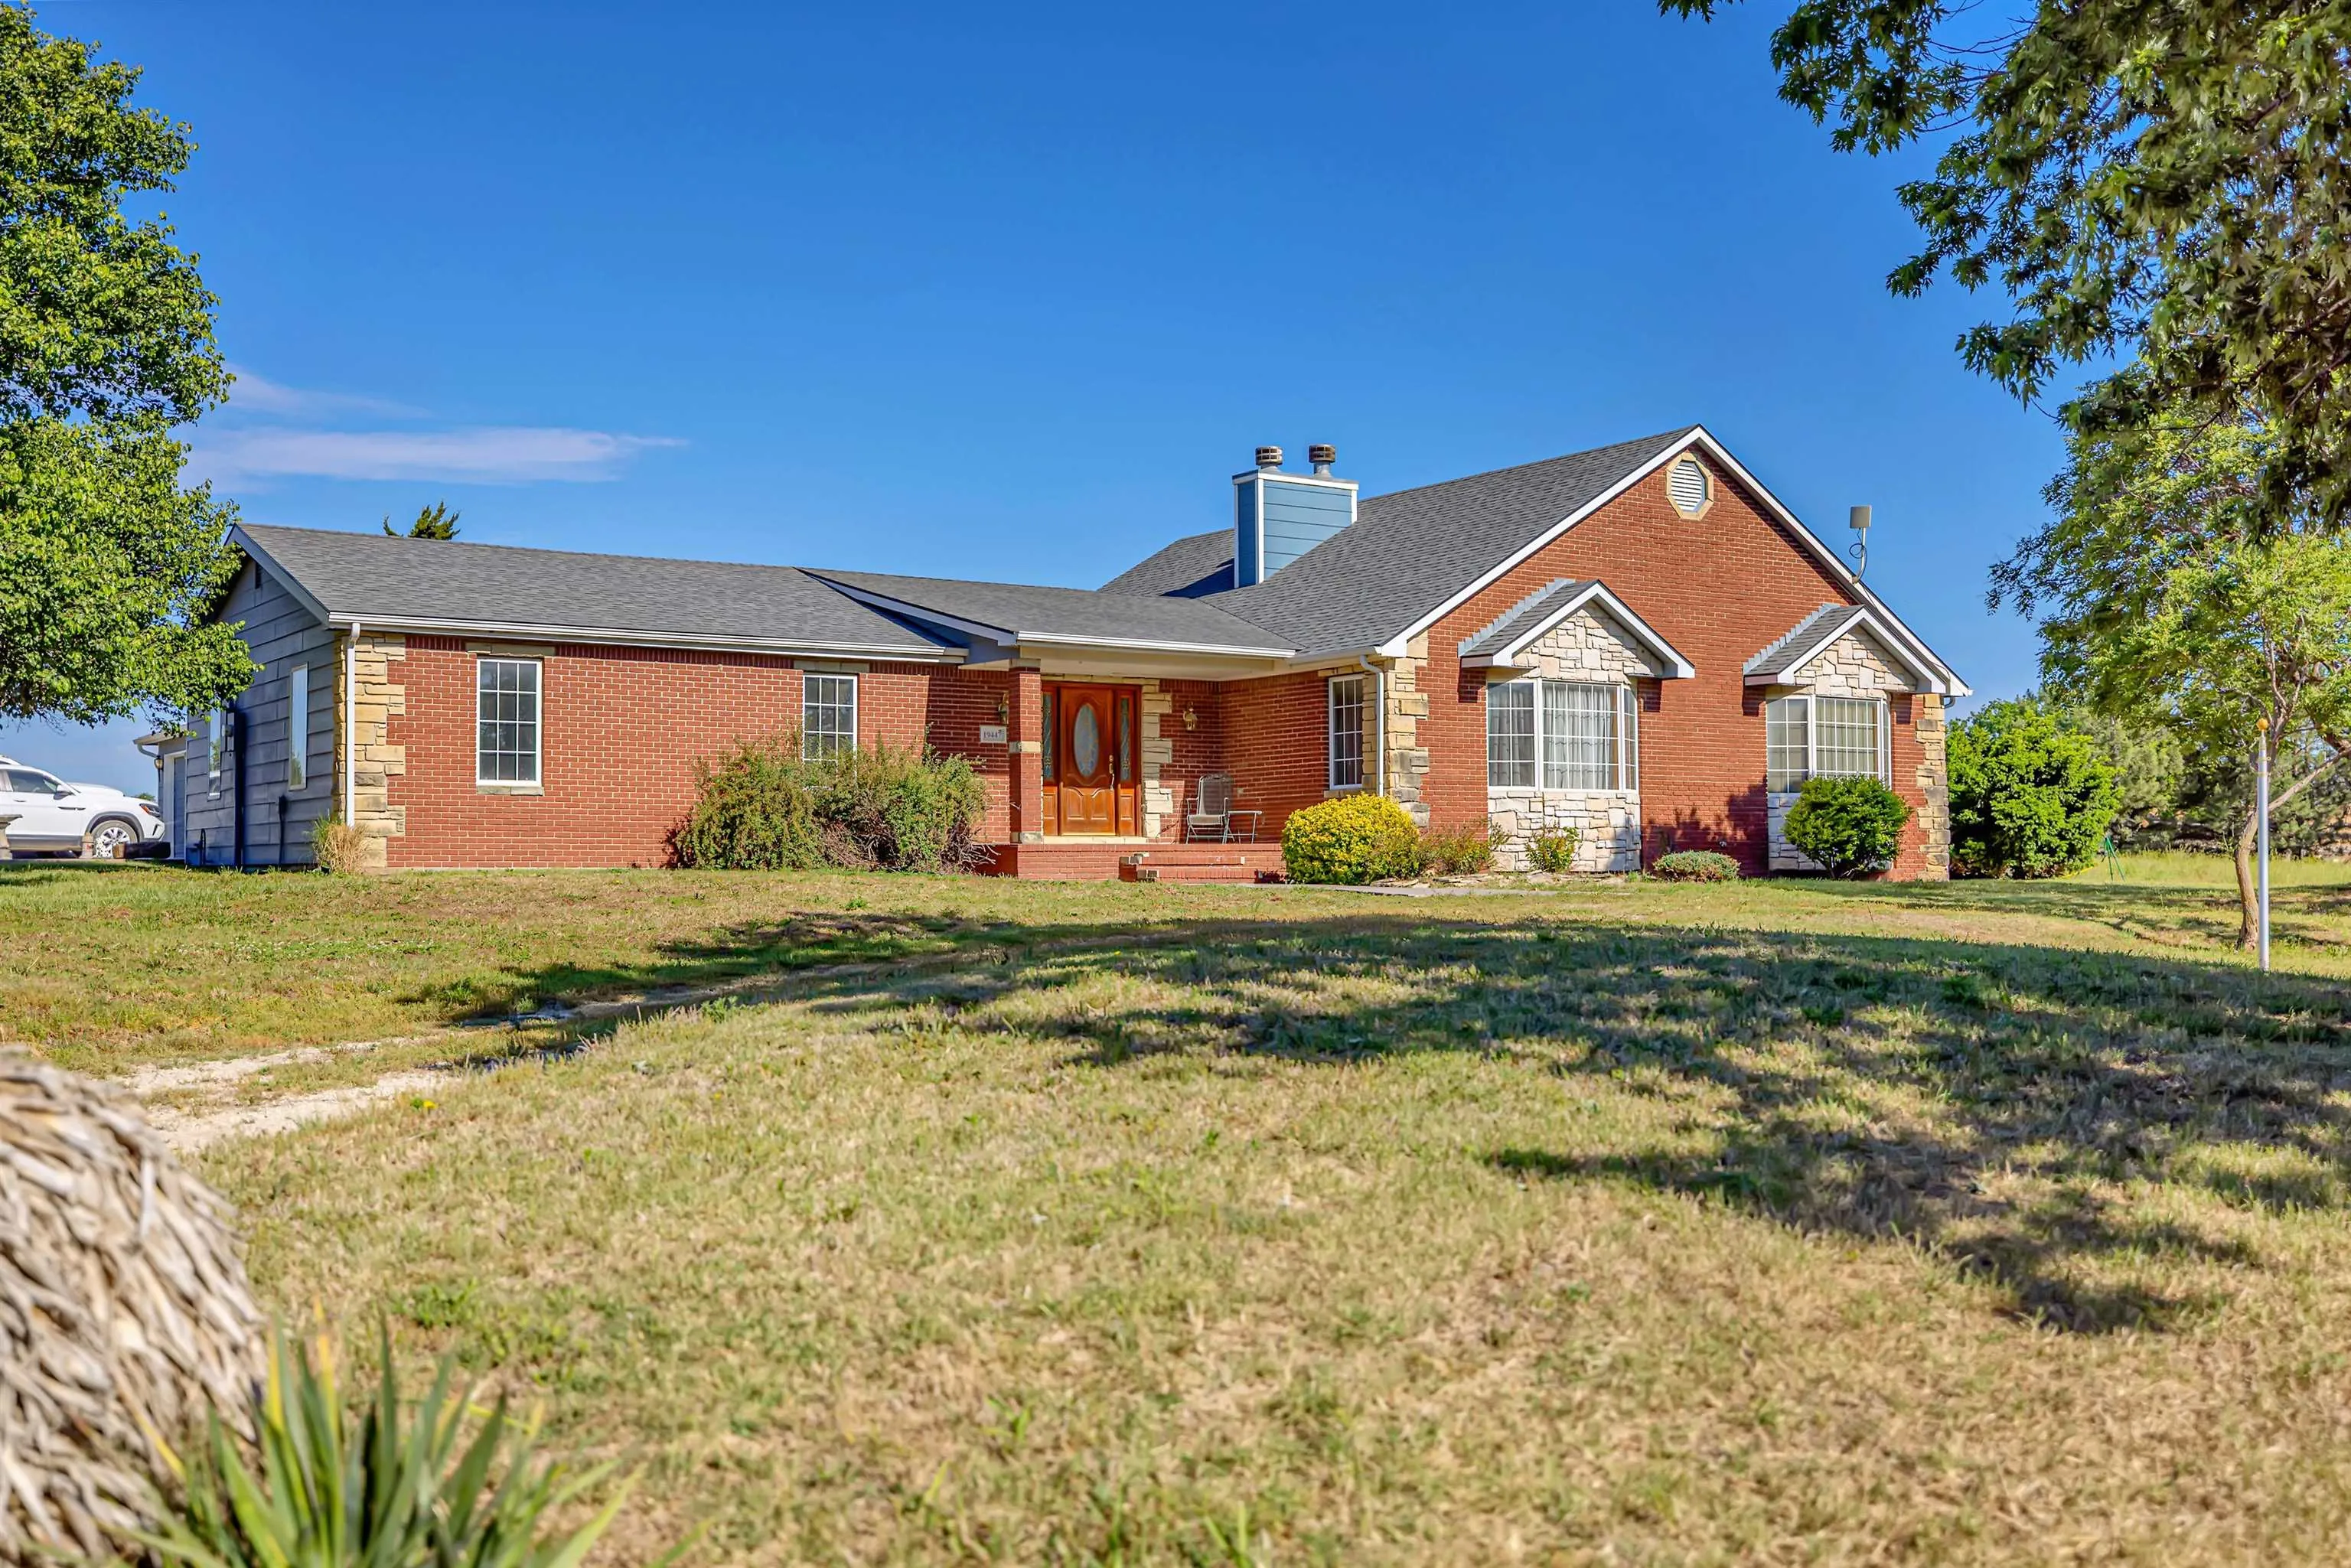


Tucked away on nearly 5 acres in the Rose Hill school district, this custom ranch-style home offers space, privacy, and craftsmanship you don't see every day. With more than 4,200 square feet, 5 bedrooms, 3 bathrooms, a finished basement, and an attached 3-car garage, there's room to spread out while still feeling warm and inviting. Originally built in 1970, the home was thoughtfully expanded in 2001 with the addition of the spacious living room, formal dining area, and private primary suite. During that renovation, the kitchen was completely remodeled to create the functional layout and generous workspace it offers today. The moment you step inside, the custom woodwork steals the show. Rich built-ins, detailed trim, and wood beams bring character throughout the home. A striking double-sided fireplace creates a beautiful focal point between the living room and formal dining area, adding warmth and charm to both spaces. The recently added sunroom offers a bright and peaceful place to relax while taking in views of the property and surrounding wildlife. The primary suite features dual walk-in closets along with a private bath offering dual sinks, a separate shower, and a jetted tub. Downstairs, the finished basement offers even more flexibility with an additional bedroom, bath, rec room, wet bar, and storage space. Outside, you'll enjoy the quiet feel of country living with open space, mature landscaping, and frequent visits from deer, wild turkey, and other Kansas wildlife. A 40x60 farm utility building with a 15x60 lean-to on the west side provides excellent space for equipment, hobbies, storage, or workshop use. Major mechanical components were replaced with premium units within the last two years including the furnace, hot water heater, and water softener, offering peace of mind alongside the home's timeless craftsmanship. This property offers a rare combination of quality construction, thoughtful updates, and room to breathe - all within a convenient drive to Wichita and surrounding communities.
property details
Type
Single Family
Status
Active
County
Butler
Year Built
1970
Sq. Ft.
4,264
Lot Size
213,444 Sq. Ft., 4.9 acres
Listing Id
672873
Listing Courtesy Of
Josie Thompson - Reece Nichols South Central Kansas +1 (620) 560-2823
List Office Phone
+1 620 931 0233
Subdivision
ROSE HILL
Interior Features
Beds
5
Full Baths
3
Living Area Units
Sq. Ft.
Fireplace
Gas
Wood Burning
Insert
Basement
Recreation Room
Wood Burning
Insert
Basement
Recreation Room
Appliances
Water Softener
Dishwasher
Disposal
Microwave
Refrigerator
Range
Washer
Dryer
Dishwasher
Disposal
Microwave
Refrigerator
Range
Washer
Dryer
Bathrooms Total
3
Exterior Features
Parking
Garage Door Opener
Attached Garage
Attached Garage
Utility & Building Info
Below Grade Finished Area
1464
Price Per Sq Meter
$0
Heating
Propane
Forced Air
Zone
Fireplace
Forced Air
Zone
Fireplace
Building Area Total
4,264 Sq. Ft.
Architectural Style
Ranch

Listings provided by the South Central Kansas MLS.
This information is not verified for authenticity or accuracy, is not guaranteed, and may not reflect all real estate activity in the market. © 1993-2024 South Central Kansas MLS. All rights reserved.
“The information being provided is provided exclusively for consumers’ personal, non-commercial use, and it may not be used for any purpose other than to identify prospective properties consumers may be interested in purchasing.”
Price History
| date | event | price | source |
|---|---|---|---|
|
05/31/2026
05/31/2026
|
Active |
$670,000
|
South Central Kansas MLS |
|
05/12/2026
05/12/2026
|
Active |
$675,000
|
South Central Kansas MLS |
View More
Market Trends
Source: Constellation1
Mortgage Calculator
Estimated Mortgage Payment
Your total payment will be
{{ currency_symbol }}{{ parseInt(monthlyMortgage).formatThousands(0) }}
- Principal {{ parseInt(priciplePayment).formatThousands(0) }}
- Interest {{ parseInt(interestPayment).formatThousands(0) }}
({{ downPaymentFormatted }})
(Years)
Estimate does not reflect Property Tax, PMI or Homeowner Insurance. Mortgage Calculator provided by Berkshire Hathaway HomeServices.
