
12753 E 27th Ct N Wichita, KS 67226
5 bed / 3 bath / 2,804 Sq. Ft. / 12,632 Sq. Ft., 0.29 acres lot size / Single Family
{{listPriceUS ? listPriceUS : listPriceNoSuffix}}
{{listPriceUS ? listPriceUS : listPriceNoSuffix}}
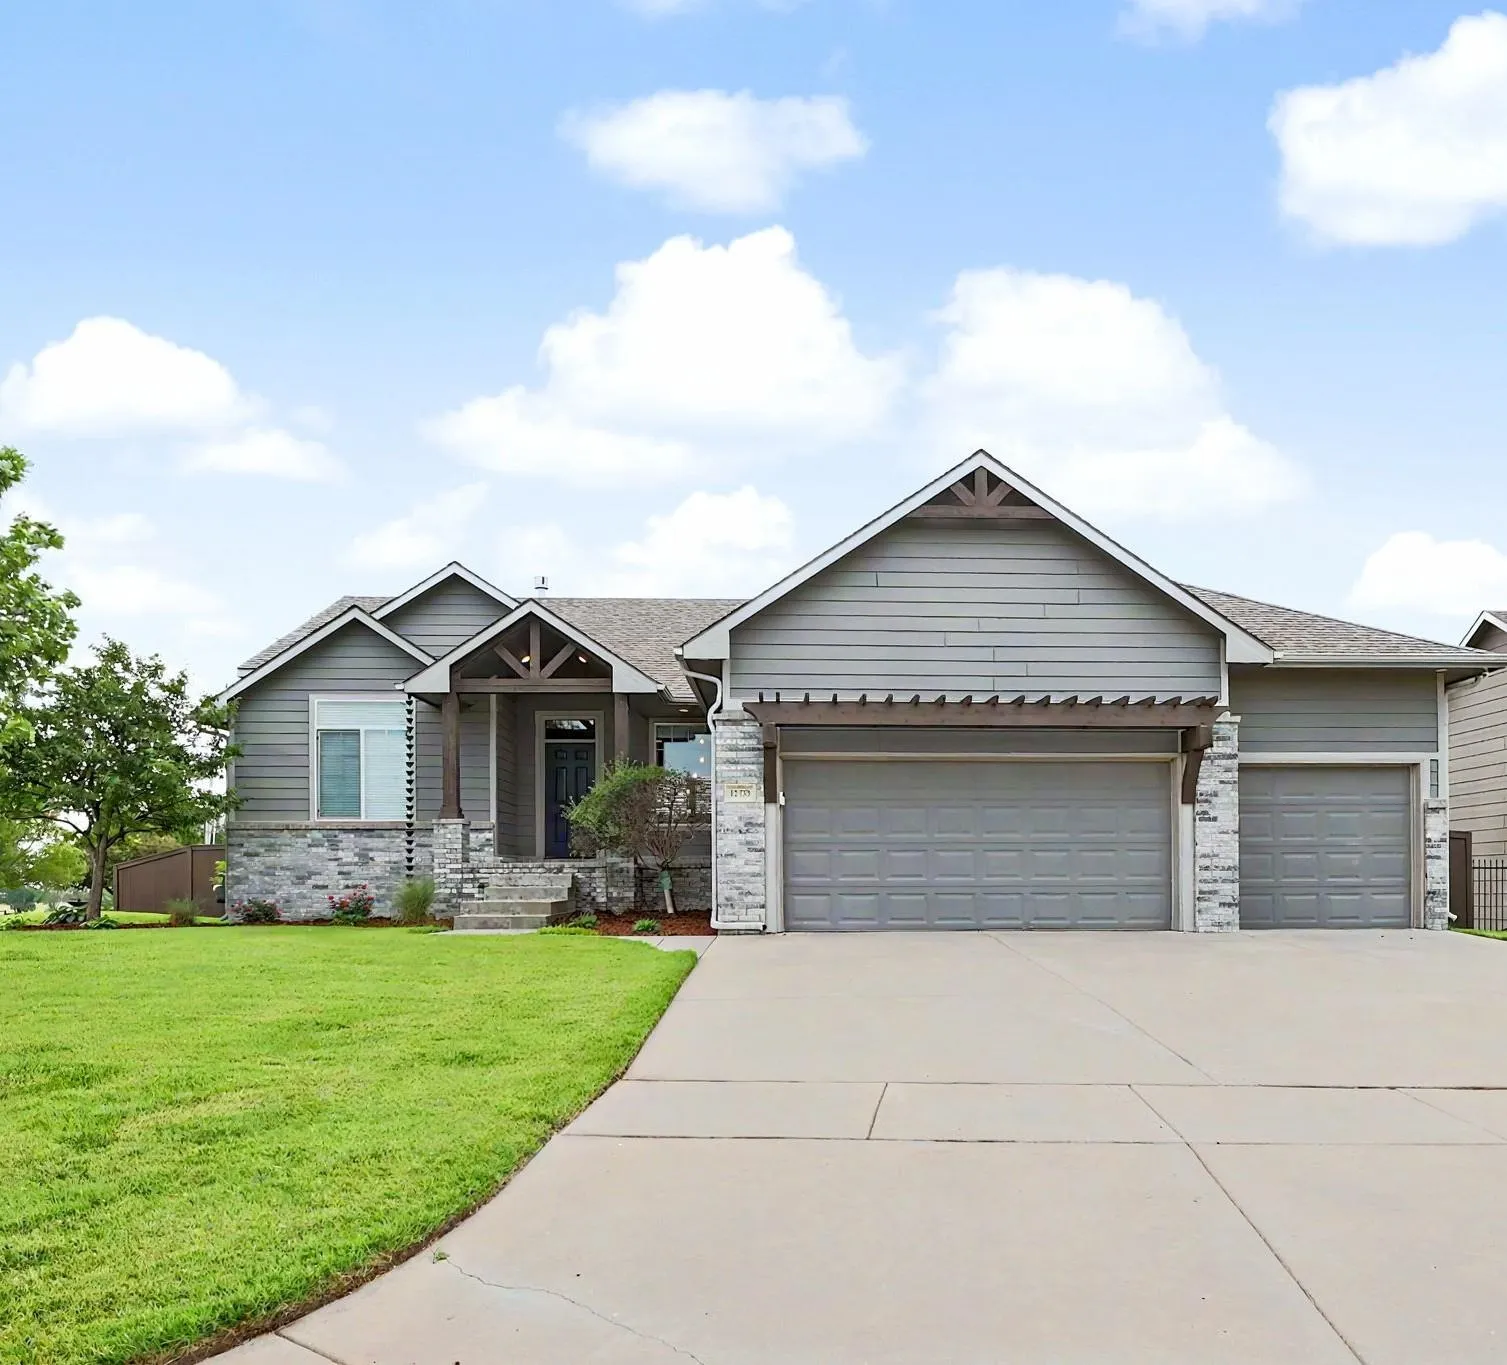


Welcome to this exceptional custom-built ranch by Paul Gray, perfectly situated on a spacious corner lot in the highly sought-after Firethorne neighborhood. Offering 5 bedrooms, 3 full baths, and a thoughtfully designed split-bedroom floor plan, this home combines quality craftsmanship, energy efficiency, and modern comfort. Step inside to soaring ceilings accented with wood beams, abundant natural light, beautiful hardwood floors, and a stunning stone gas fireplace that anchors the open-concept living space. The chef's kitchen is designed to impress with granite countertops, a massive center island, gas range, stainless steel appliances, under-cabinet lighting, a generous dining area, and an oversized walk-in pantry. The private primary suite features a spacious walk-in closet with direct access to the laundry room for everyday convenience. Downstairs, the expansive finished basement offers two separate living areas, a wet bar, two additional bedrooms, and a large storage room - perfect for entertaining, guests, or multi-generational living. Outdoor living is just as impressive with a covered deck overlooking the fully fenced backyard complete with a custom sports court, sprinkler system, irrigation well, and pump. Enjoy shaded evenings thanks to the home's ideal west-facing orientation. Built with efficiency in mind, this home includes Class 4 impact-resistant roof shingles, a high-efficiency 20-stage variable-speed HVAC system, blown-in blanket R-44 basement wall insulation, insulated garage doors, SunGlass windows on the east and west sides, and smart garage door openers controllable from your phone. A whole-home Bluetooth audio system adds another level of convenience and entertainment. Firethorne residents enjoy outstanding amenities including a neighborhood pool, dog park, playground, scenic pond, and jogging paths. Located in the Circle School District with quick access to K-96, you'll be minutes from shopping, dining, churches, fitness centers, and everything East Wichita has to offer. This exceptional home truly checks every box.

property details
Type
Single Family
Status
Contingent
County
Sedgwick
Year Built
2015
Sq. Ft.
2,804
Lot Size
12,632 Sq. Ft., 0.3 acres
Listing Id
675410
Courtesy Of
Kevin Pham - Berkshire Hathaway PenFed Realty +1 316 636 2323
List Office Phone
+1 (316) 636-2323
Subdivision
FIRETHORNE
Interior Features
Beds
5
Full Baths
3
Living Area Units
Sq. Ft.
Fireplace
Gas
Glass Doors
Glass Doors
Flooring
Laminate
Appliances
Dishwasher
Disposal
Range
Disposal
Range
Bathrooms Total
3
Exterior Features
Parking
Garage Door Opener
Attached Garage
Attached Garage
Utility & Building Info
Below Grade Finished Area
1300
Price Per Sq Meter
$0
Heating
Gas Heat
Forced Air
Forced Air
Building Area Total
2,804 Sq. Ft.
Architectural Style
Ranch
Traditional
Traditional

Listings provided by the South Central Kansas MLS.
This information is not verified for authenticity or accuracy, is not guaranteed, and may not reflect all real estate activity in the market. © 1993-2024 South Central Kansas MLS. All rights reserved.
“The information being provided is provided exclusively for consumers’ personal, non-commercial use, and it may not be used for any purpose other than to identify prospective properties consumers may be interested in purchasing.”
Price History
| date | event | price | source |
|---|---|---|---|
|
08/13/2026
08/13/2026
|
Contingent |
$439,900
|
South Central Kansas MLS |
|
07/20/2026
07/20/2026
|
Active |
$439,900
|
South Central Kansas MLS |
|
07/02/2026
07/02/2026
|
Active |
$469,500
|
South Central Kansas MLS |
View More
Market Trends
Source: Constellation1
Mortgage Calculator
Estimated Mortgage Payment
Your total payment will be
{{ currency_symbol }}{{ parseInt(monthlyMortgage).formatThousands(0) }}
- Principal {{ parseInt(priciplePayment).formatThousands(0) }}
- Interest {{ parseInt(interestPayment).formatThousands(0) }}
({{ downPaymentFormatted }})
(Years)
Estimate does not reflect Property Tax, PMI or Homeowner Insurance. Mortgage Calculator provided by Berkshire Hathaway HomeServices.
