
1 Prairie Dunes Dr Hutchinson, KS 67502
6 bed / 5 bath / 8,467 Sq. Ft. / 70,132 Sq. Ft., 1.61 acres lot size / Single Family
{{listPriceUS ? listPriceUS : listPriceNoSuffix}}
{{listPriceUS ? listPriceUS : listPriceNoSuffix}}
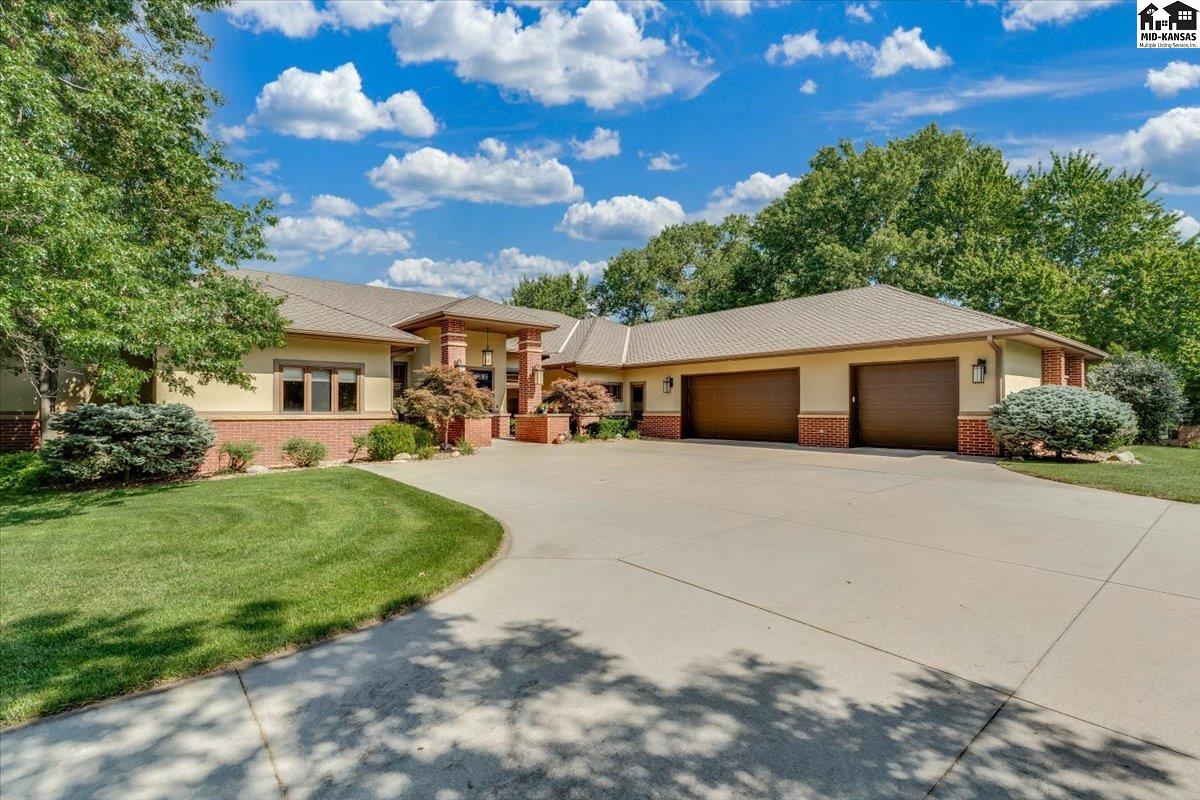


World-class golf meets everyday luxury! Welcome to a rare masterpiece overlooking the prestigious Prairie Dunes Golf Course. This extraordinary home offers an astonishing 8,460+ total square feet of finished living space, masterfully engineered with innovative Eco-Block (ICF) insulating concrete forms. Enjoy the ultimate peace of mind with a home that is virtually fire and wind resistant, acoustically soundproofed, and energy-efficient. Boasting 4,905 sq. ft. on the main level alone, the floor plan has two extra large living areas and a huge covered deck. The kitchen is a high-end dream featuring a center island, walk-in pantry, double ovens, separate full-sized refrigerator and freezer columns, and dual dishwashers. The main level also hosts a dedicated office, bonus room, two bedrooms, and a jaw-dropping primary sanctuary complete with a private coffee bar/fridge, a colossal walk-in closet, and direct laundry room access. Follow the grand layout downstairs to an unbelievable 3,562 sq. ft. full walk-out basement. Featuring three additional large bedrooms, two giant storage rooms, and seamless access to a sprawling covered patio, this lower level is the ultimate set up for epic game days, extended guests, or family gatherings. Oversized 3 car garage plus golf cart garage, 50-year Presidential Roof, 2 HVAC units & 2 water heaters. An irreplaceable opportunity for luxury, space, and cart access to world-class golf right out your back door.

property details
Type
Single Family
Status
Active
County
Reno
Year Built
2005
Sq. Ft.
8,467
Lot Size
70,132 Sq. Ft., 1.6 acres
Listing Id
55129
Courtesy Of
Patsy Lovett - Berkshire Hathaway PenFed Realty +1 620 663 4458
List Office Phone
+1 (620) 663-4458
Interior Features
Beds
6
Full Baths
3
Half Baths
2
Living Area Units
Sq. Ft.
Fireplace
Gas Log
Flooring
Tile
Carpet
Wood
Carpet
Wood
Appliances
Dishwasher
Disposal
Microwave
Refrigerator
Cooktop
Trash Compactor
Freezer
Range Hood
Electric Oven
Disposal
Microwave
Refrigerator
Cooktop
Trash Compactor
Freezer
Range Hood
Electric Oven
Bathrooms Total
5
Exterior Features
Parking
Garage Door Opener
Attached Garage
Attached Garage
Utility & Building Info
Below Grade Finished Area
3562
Price Per Sq Meter
$0
Heating
Gas Heat
Zone
Zone
Building Area Total
8,467 Sq. Ft.
Architectural Style
Ranch
Price History
| date | event | price | source |
|---|---|---|---|
|
07/14/2026
07/14/2026
|
Active |
$1,499,900
|
Mid-Kansas MLS Inc |
View More
Market Trends
Source: Constellation1
Mortgage Calculator
Estimated Mortgage Payment
Your total payment will be
{{ currency_symbol }}{{ parseInt(monthlyMortgage).formatThousands(0) }}
- Principal {{ parseInt(priciplePayment).formatThousands(0) }}
- Interest {{ parseInt(interestPayment).formatThousands(0) }}
({{ downPaymentFormatted }})
(Years)
Estimate does not reflect Property Tax, PMI or Homeowner Insurance. Mortgage Calculator provided by Berkshire Hathaway HomeServices.
